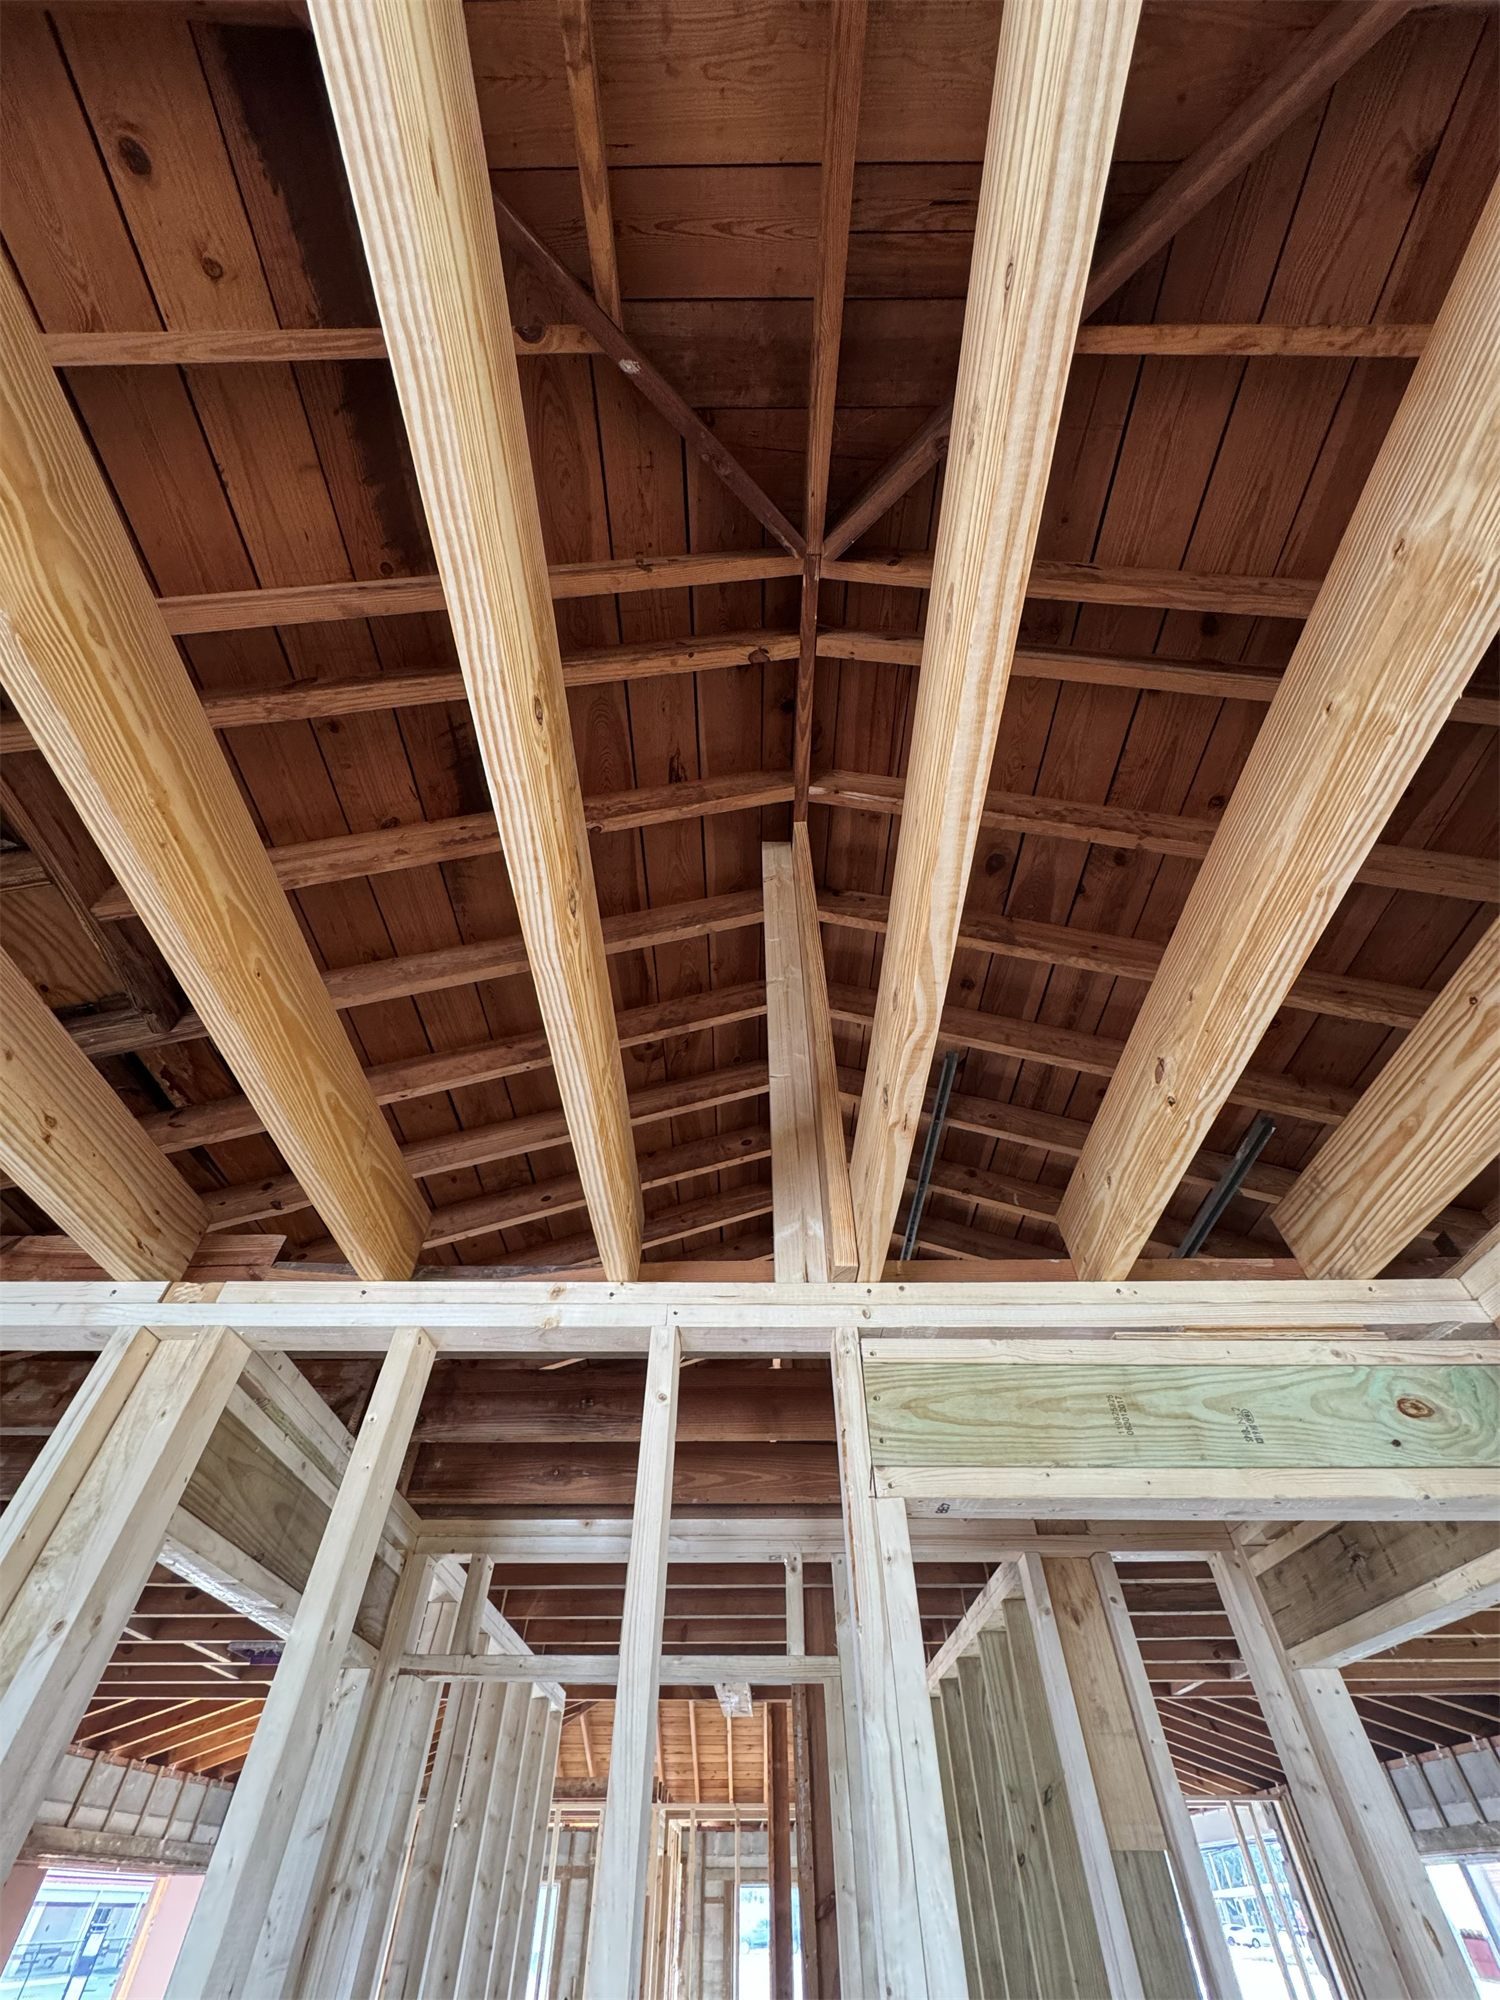
A clear process, shaped together.
We take each project from early ideas through design, documentation, permitting support, and construction.
-
Stage 1: Consultation / Feasibility
Understanding the project before designing it.
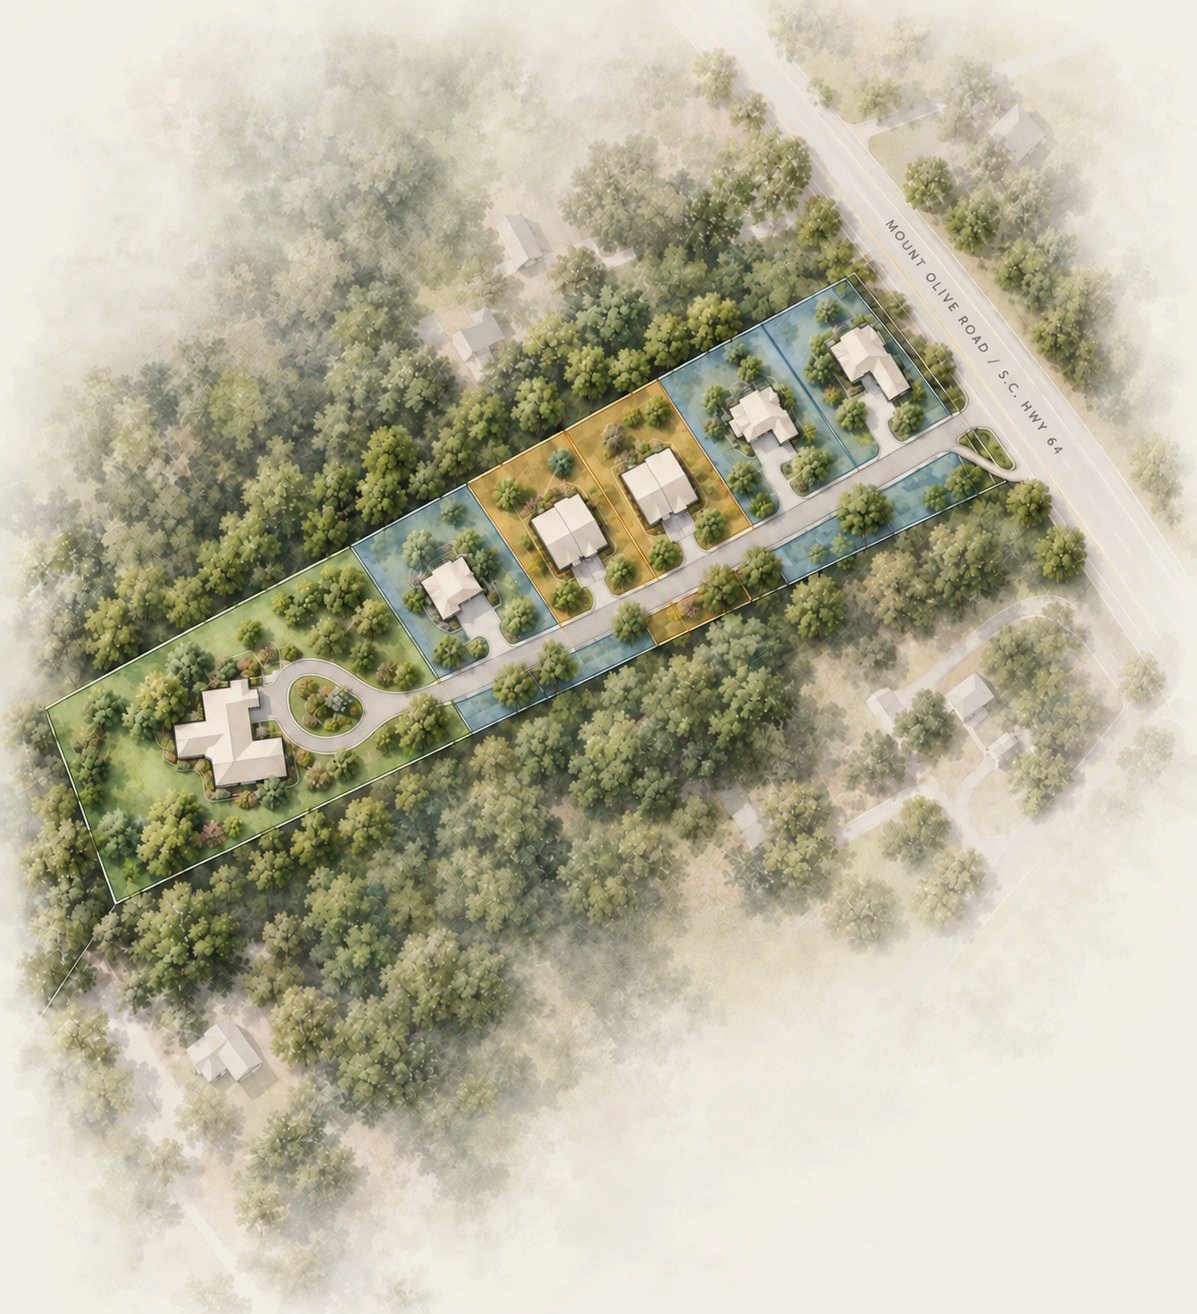
We begin by understanding the project, the property, and the conditions that will shape the design.
- Site Conditions
- Zoning + Setbacks
- Existing Conditions
- Project Feasibility
- Early Project Requirements
-
Stage 2: Schematic Design
This is where the design takes shape.
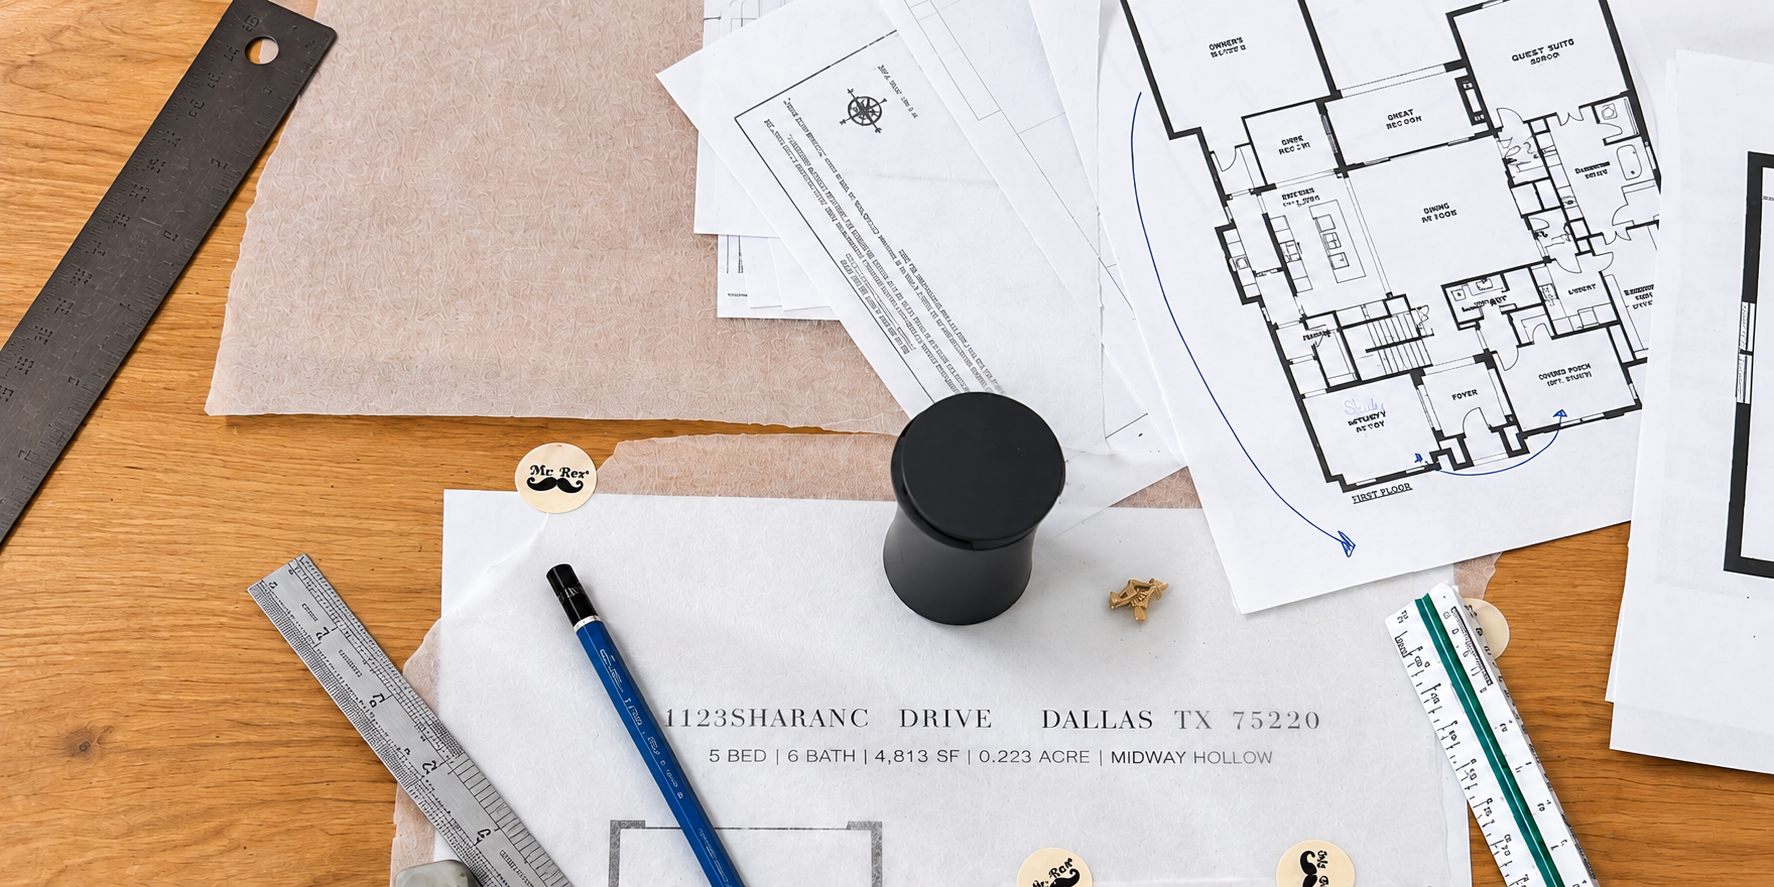
We explore layout, spatial relationships, massing, and overall character, refining the design through client input and feedback.
- Layout
- Spatial Relationships
- Massing
- Overall Character
- Project Priorities
-
Stage 3: Design Development
Refining the concept into a resolved design.
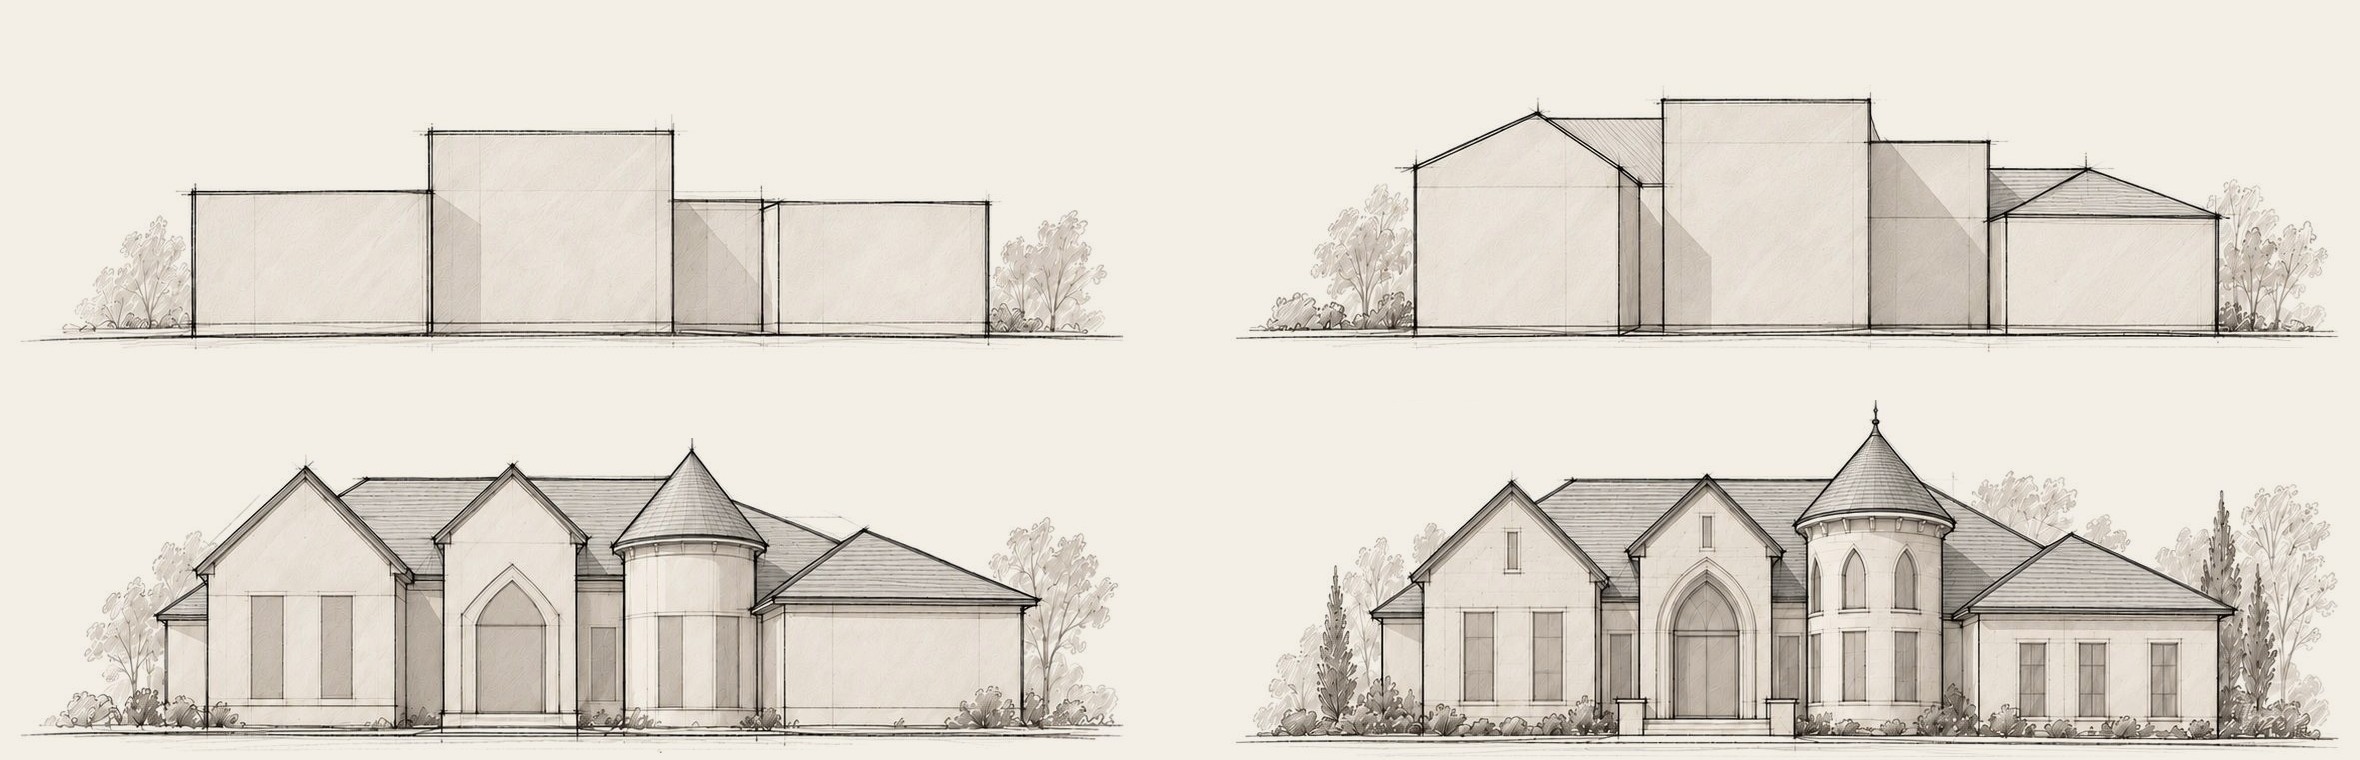
With the overall direction established, we develop the project in greater detail—refining proportions, materials, openings, and major building elements while coordinating how they come together.
-
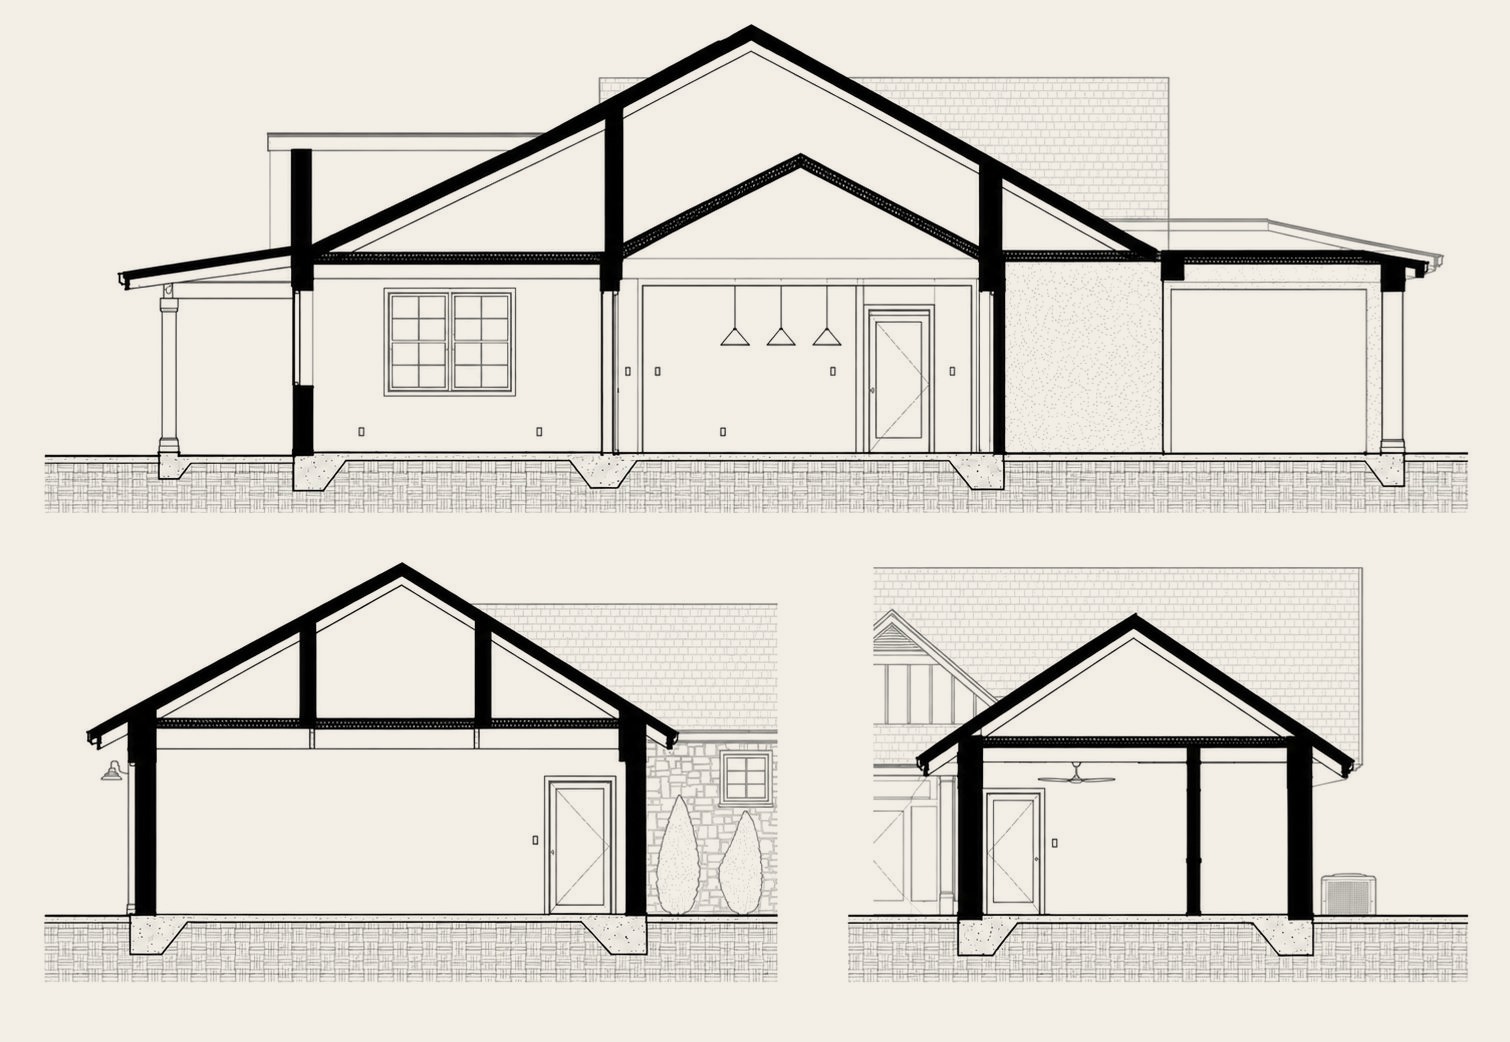
Stage 4: Construction Documents
Developing the drawings for permitting and construction.
We translate the developed design into a coordinated set of drawings and details that clearly communicate the project for permitting and construction.
-
Stage 5: Permit & Professional Coordination
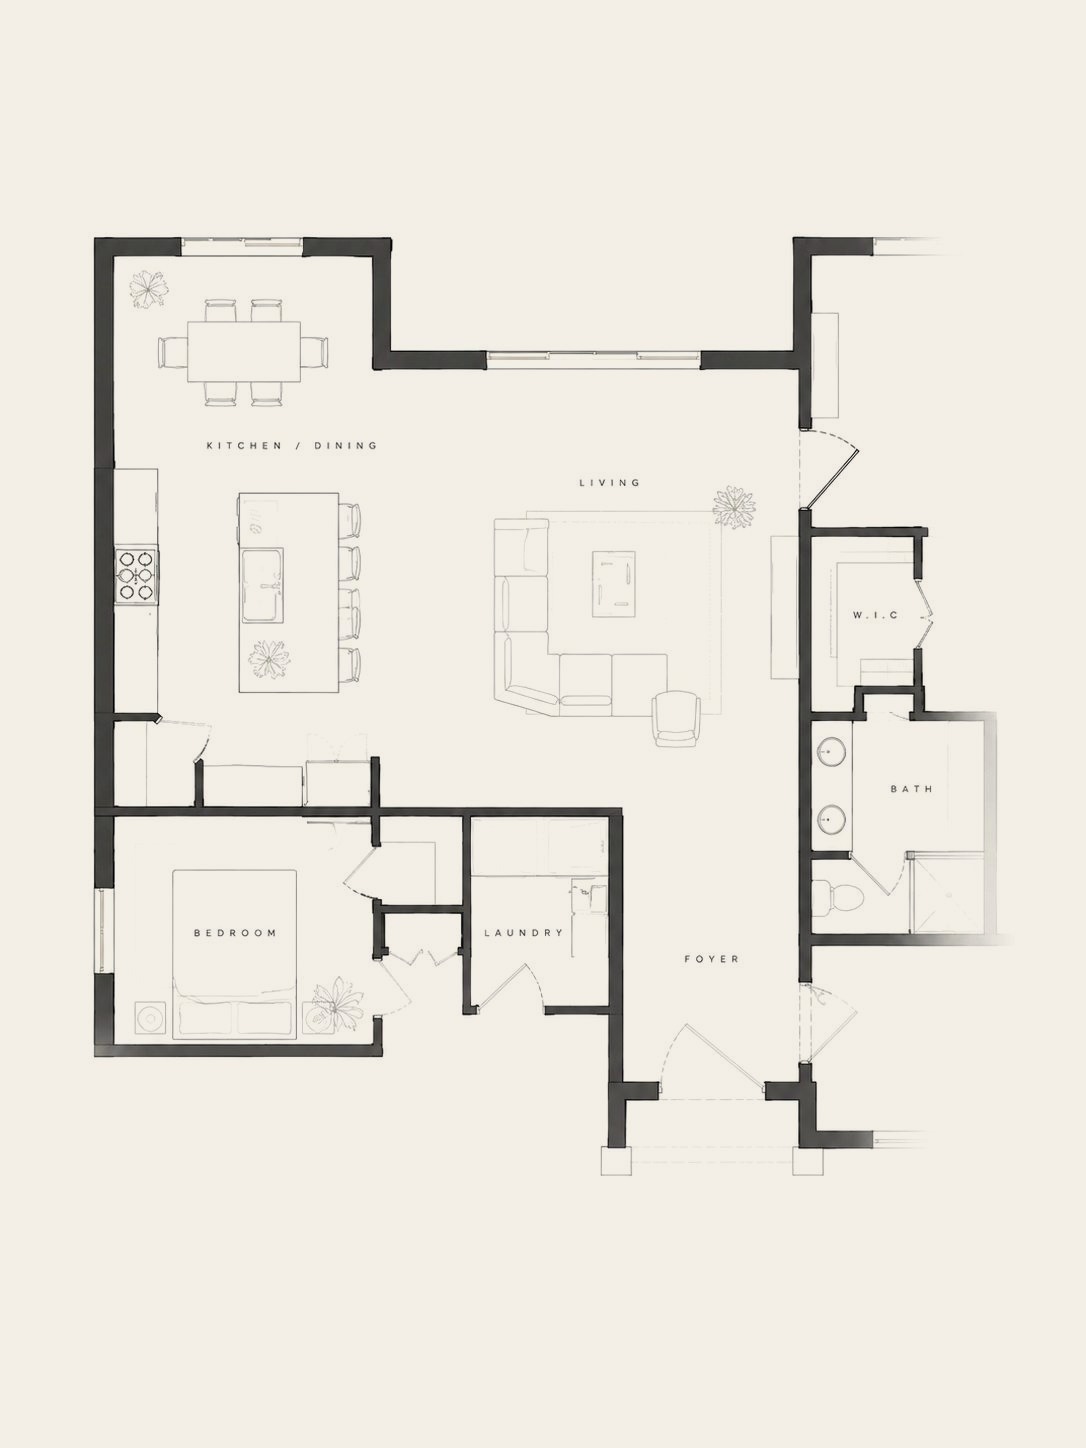
Preparing the project for permit review.
As the project moves toward permitting, we work closely with our team of licensed design professionals to prepare the documentation for permit submittal.
- Final Document Coordination
- Permit Review Comments
- Required Revisions
- Client + Contractor Support
-
Stage 6: Construction Administration
Support through the construction phase.
We offer construction administration services to help address questions, changes, and field conditions that come up during construction. This can include clarifying the drawings, reviewing proposed changes, coordinating additional details, and helping keep the project aligned with the design intent.
- Contractor Questions
- Drawing Clarifications
- Proposed Changes
- Field Conditions
- Site Visits
- Additional Details