

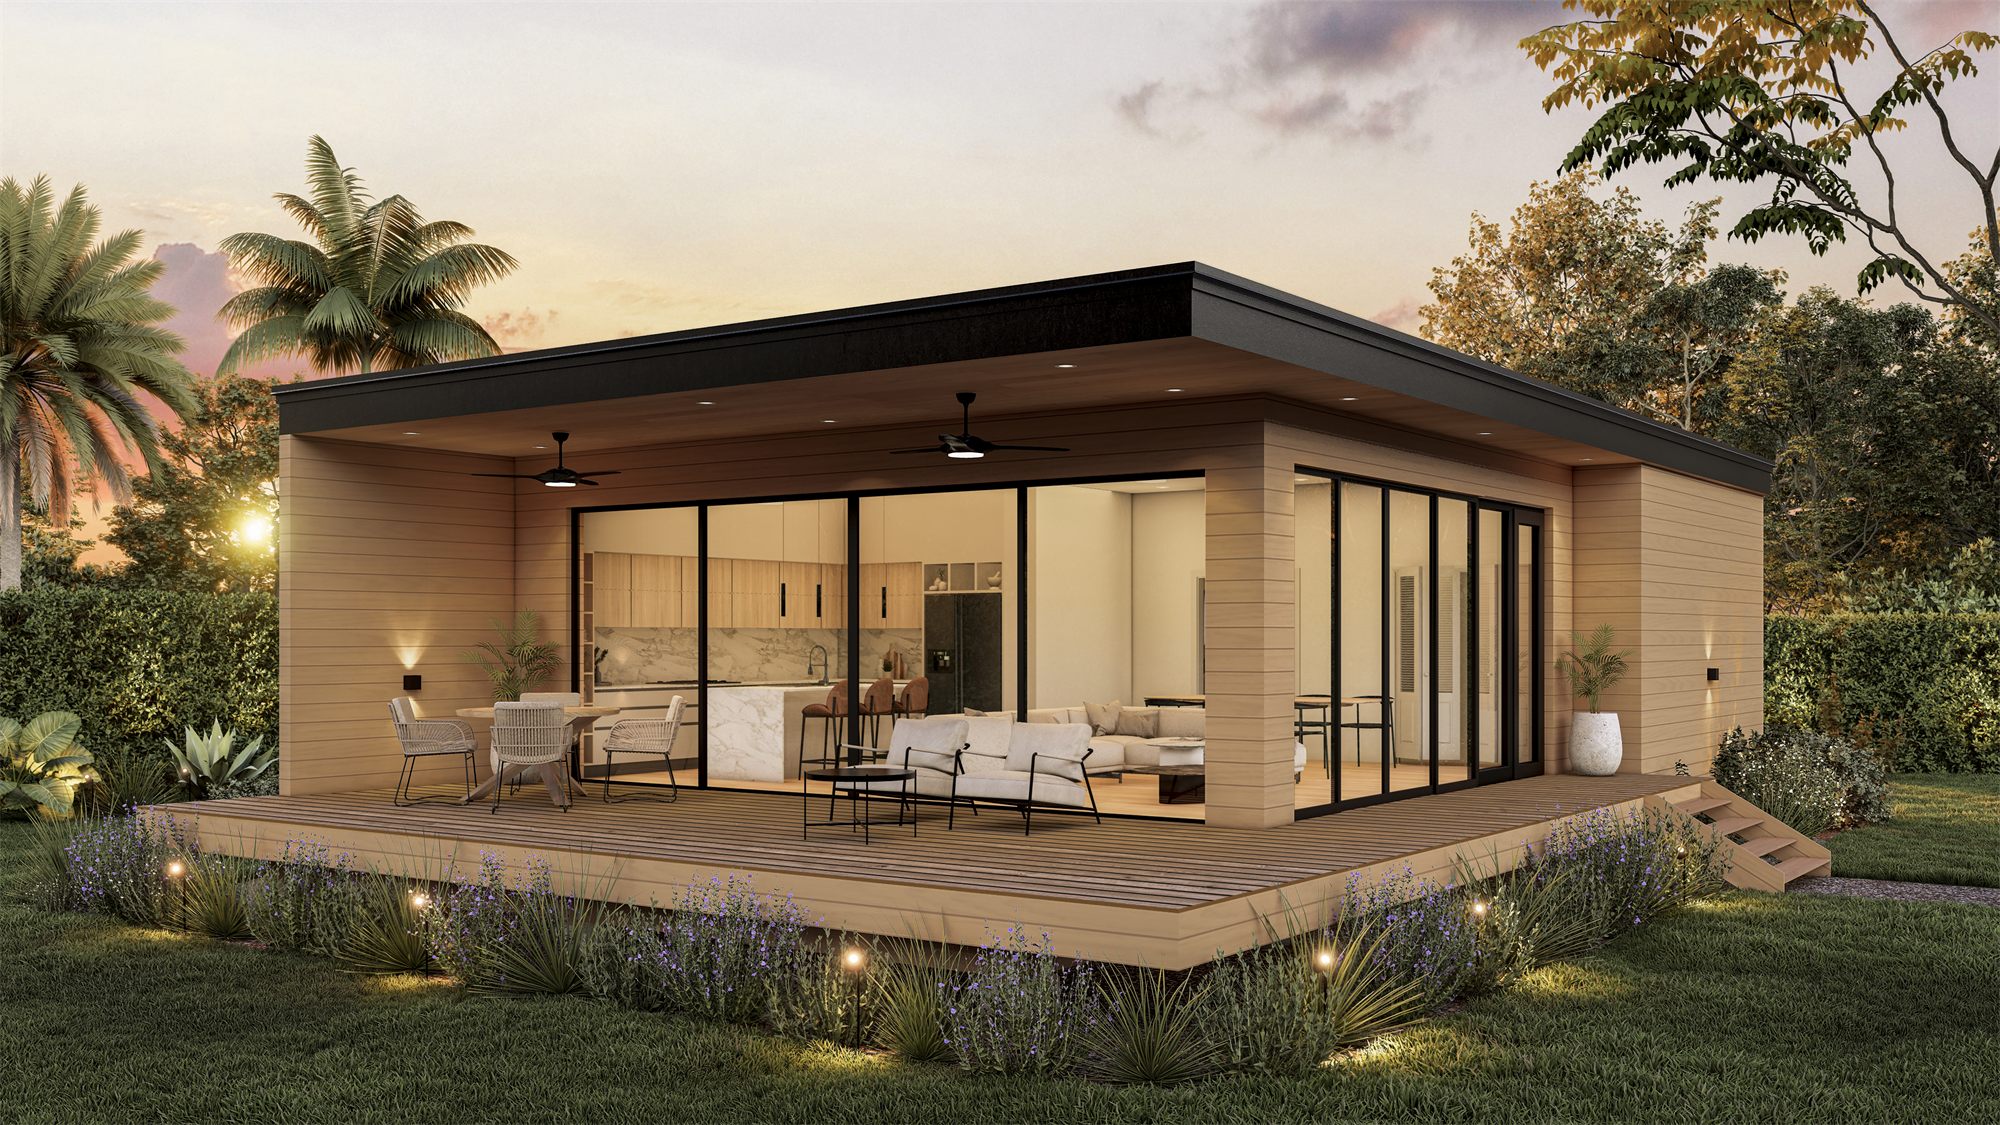
We designed the Araya Cabin as a compact family retreat with a strong connection between the interior and the surrounding property. At roughly 1,500 square feet total, with about 1,100 square feet conditioned, the project is intentionally modest in scale while still creating a generous sense of openness.
Large glazed walls bring views and daylight into the main living spaces, while the outdoor deck extends the usable living area beyond the conditioned footprint. Wood-toned siding and simple forms give the cabin a warm contemporary character without making it feel overly rustic.
The project is centered on making a relatively small home feel connected, comfortable, and closely tied to the outdoors.