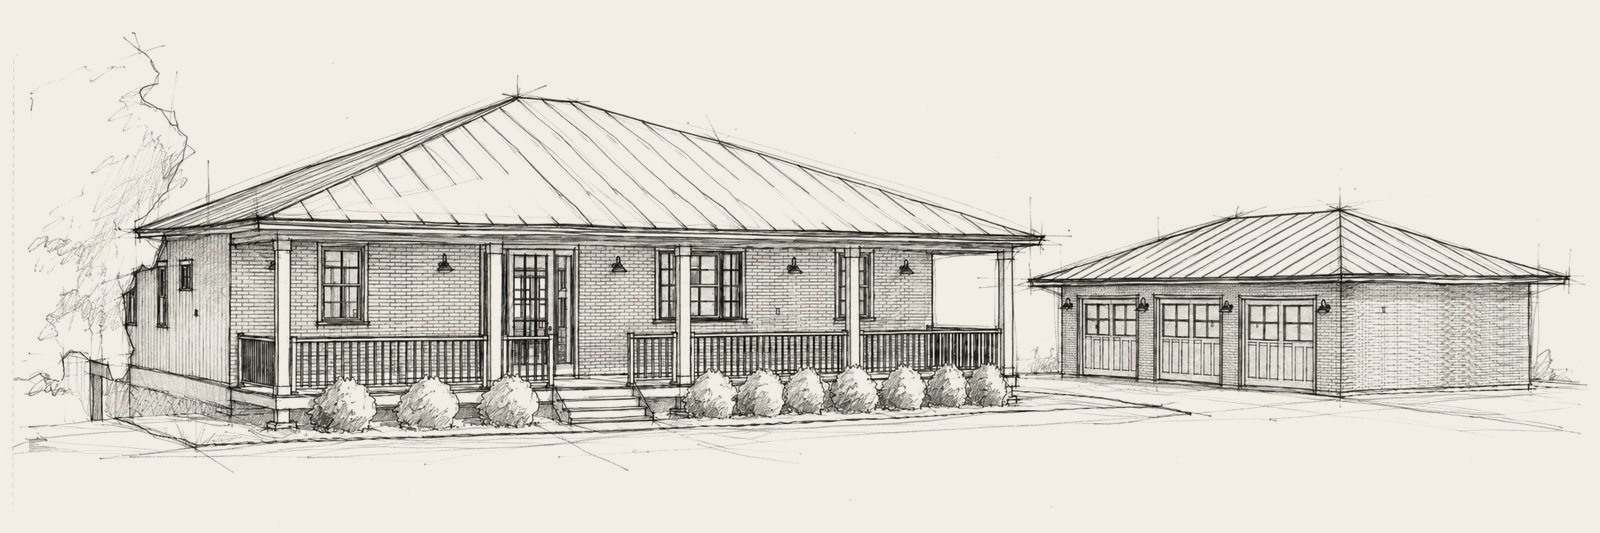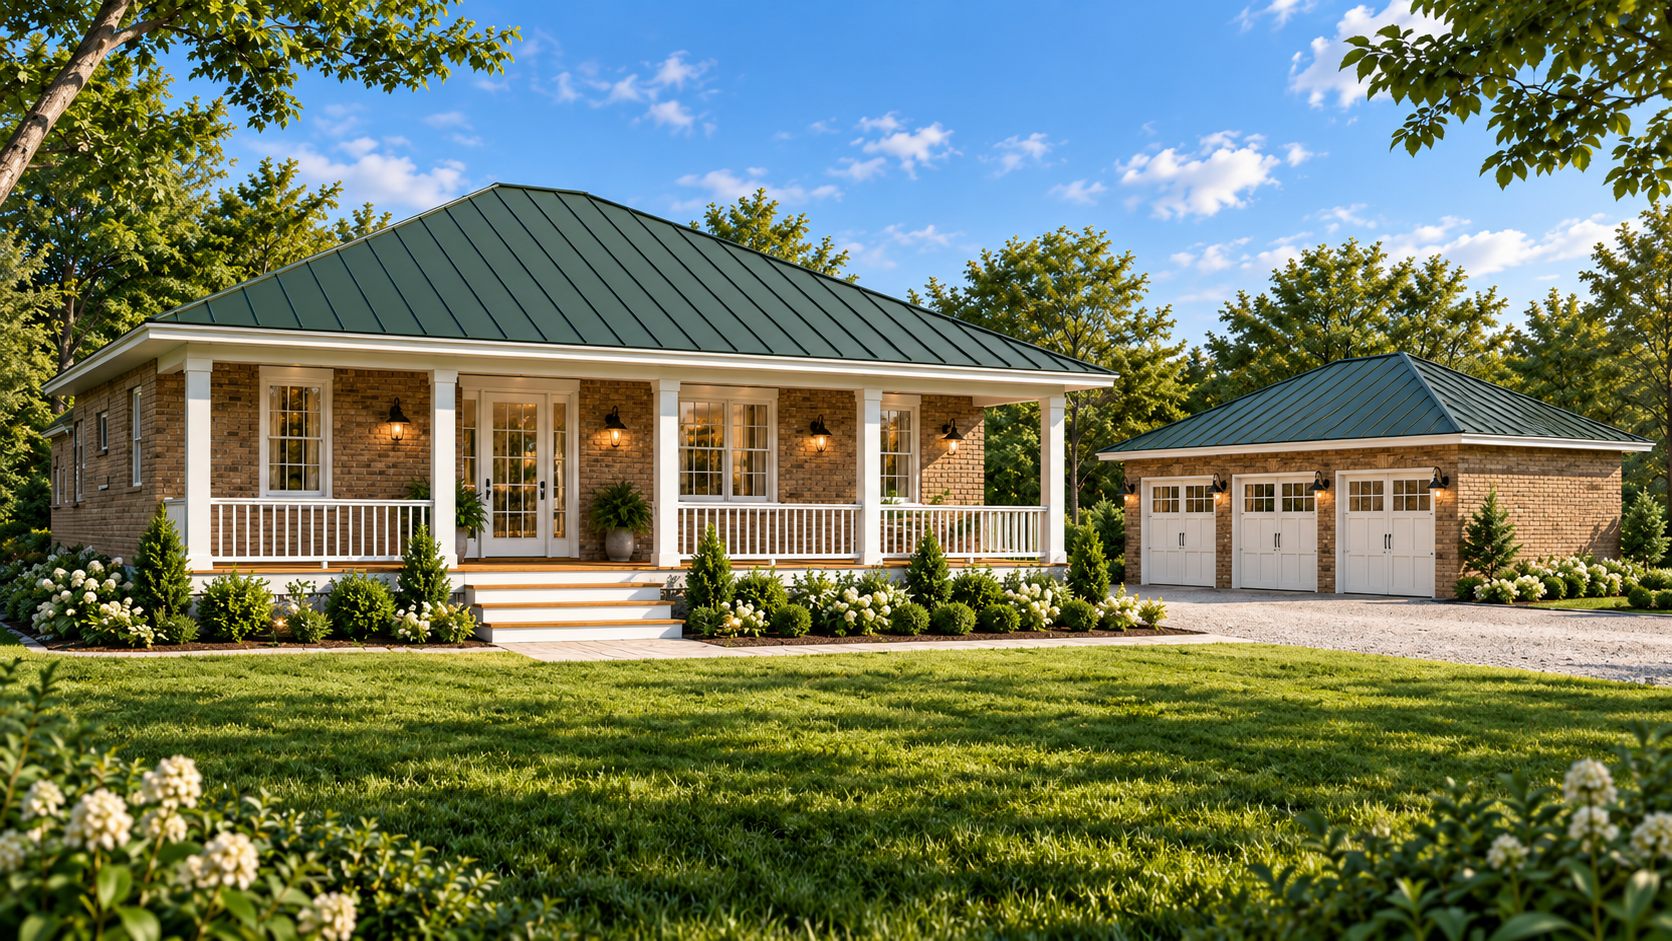
We designed the Miller Residence as a retirement home centered around simplicity, comfort, and long-term livability. The clients came to us with a clear preference for a traditional brick home with a strong Southern character, so we developed the design around familiar proportions, a broad low-slope roof, a full front porch, and a detached three-car garage.
The main level is approximately 1,536 square feet and is organized around an open kitchen, living, and dining area, with the primary suite and secondary bedroom arranged around that central living space. An unfinished basement below provides another 1,536 square feet of flexible space without adding unnecessary conditioned area to the main floor.
The porches were an important part of the project from the beginning. We designed a 490-square-foot front porch to give the home a welcoming street presence and a much larger 781-square-foot rear porch to extend the living space outdoors and take advantage of the property.
Rather than making the house larger for the sake of size, we focused on creating a straightforward plan that supports how the owners intend to live in retirement. The result is a traditional custom home that feels comfortable, familiar, and intentionally scaled to the people who will live there.