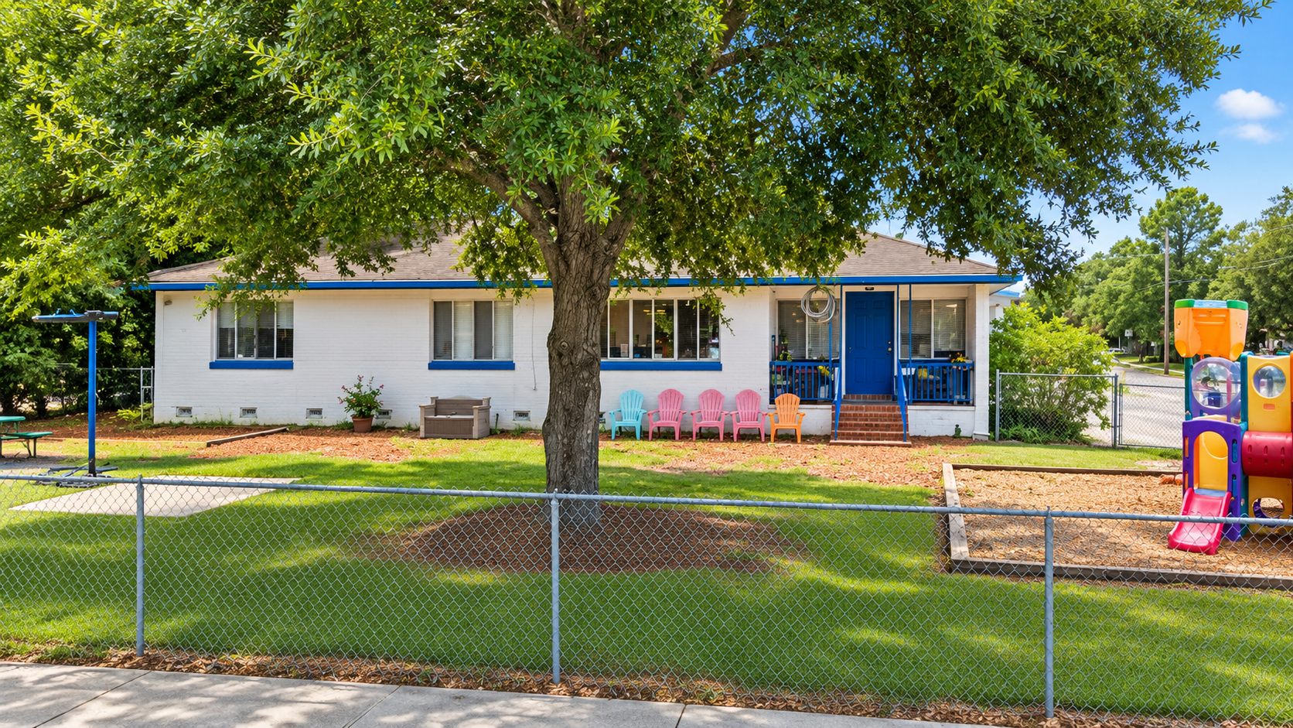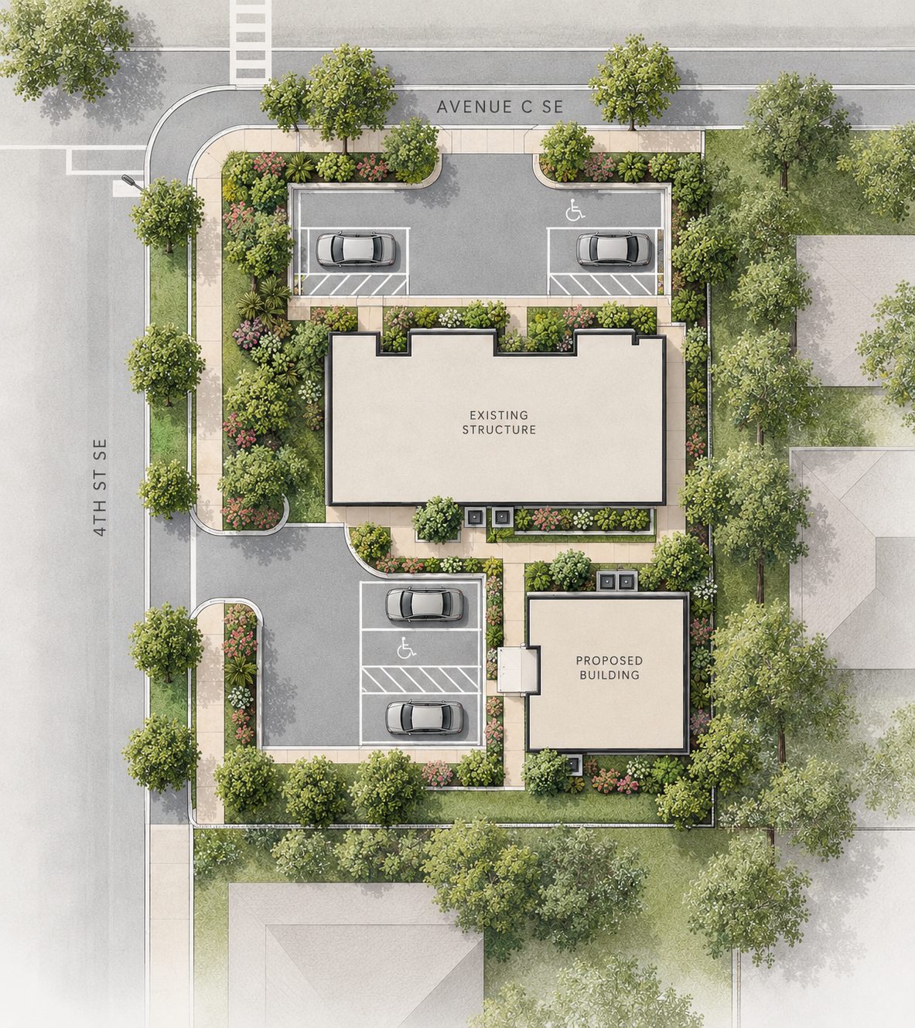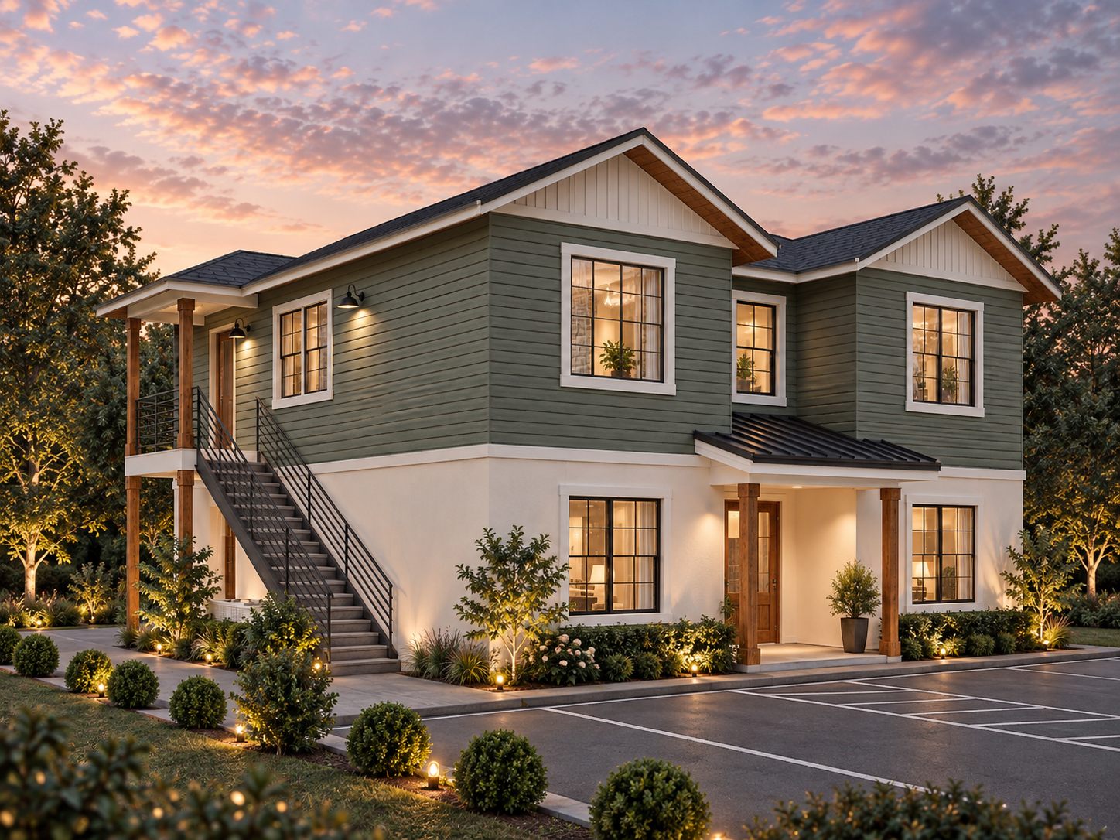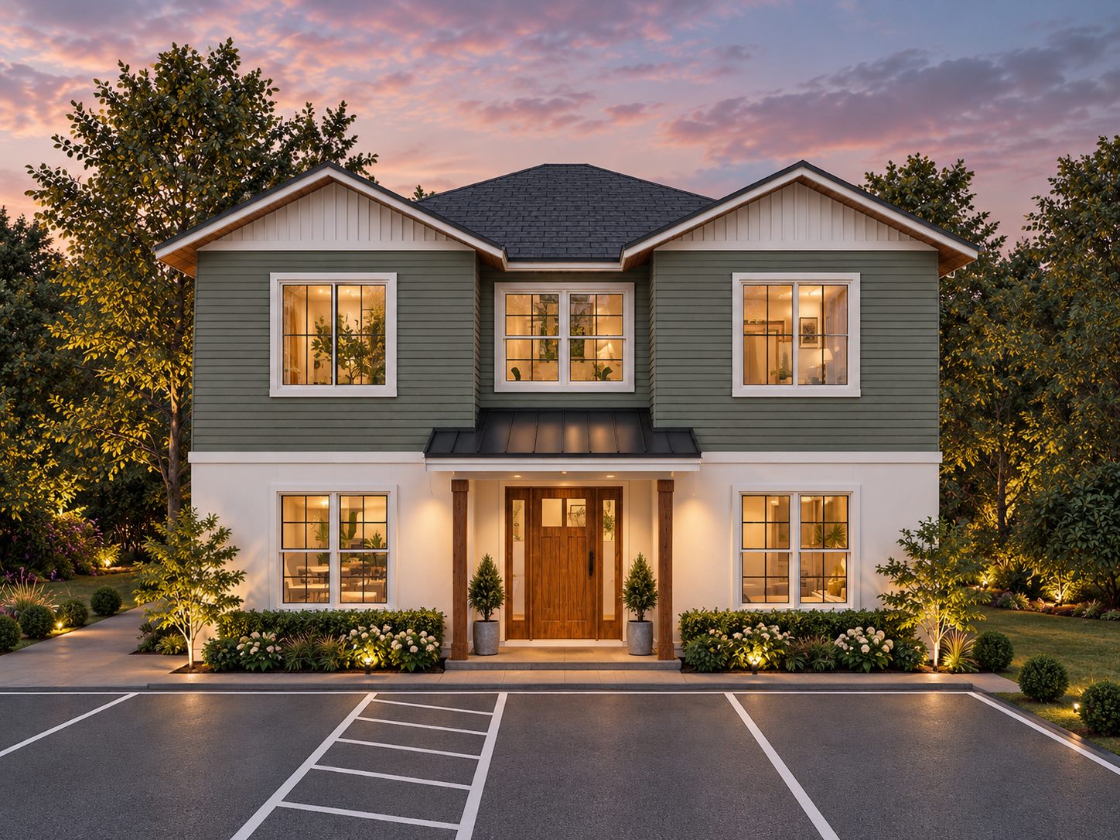
Avenue C Residential Redevelopment combines adaptive reuse and new construction on one infill site in Winter Haven. For Circle 3 Investments, we converted an existing preschool into a duplex and designed a second, purpose-built duplex on the same property, creating four residential units within an established neighborhood.
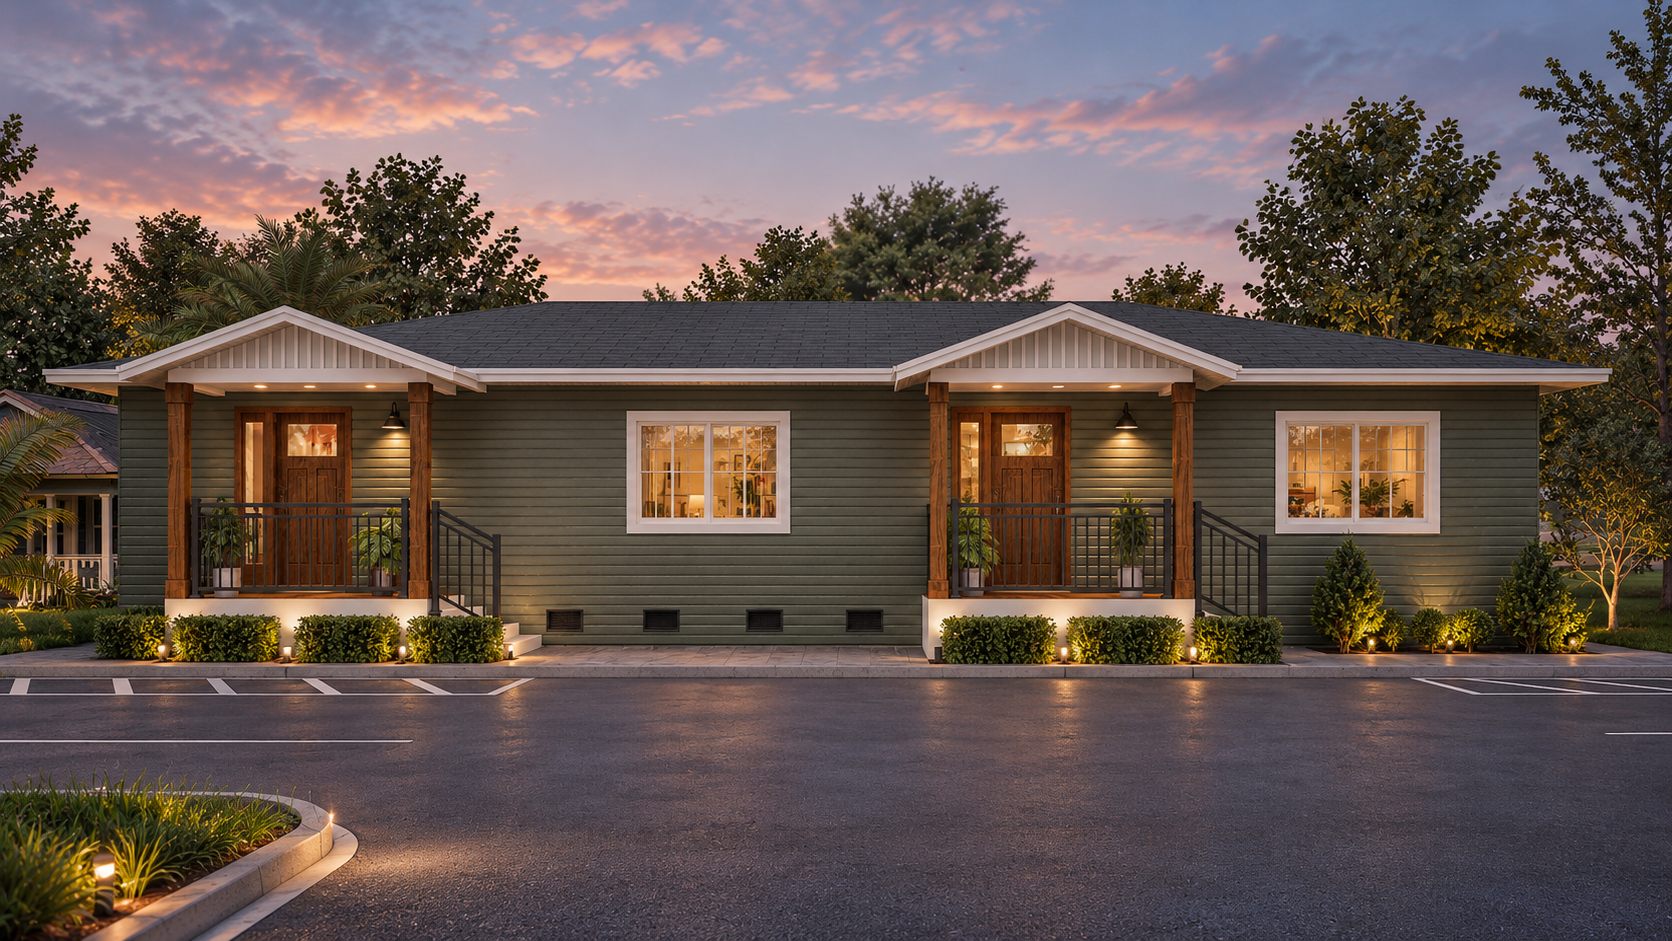
Our goal with the existing building was to give it a clear residential identity without unnecessarily rebuilding the structure. We reworked the layout for two dwelling units, introduced separate entries, and used a warmer material palette and more residential proportions to shift the building away from its former institutional character.
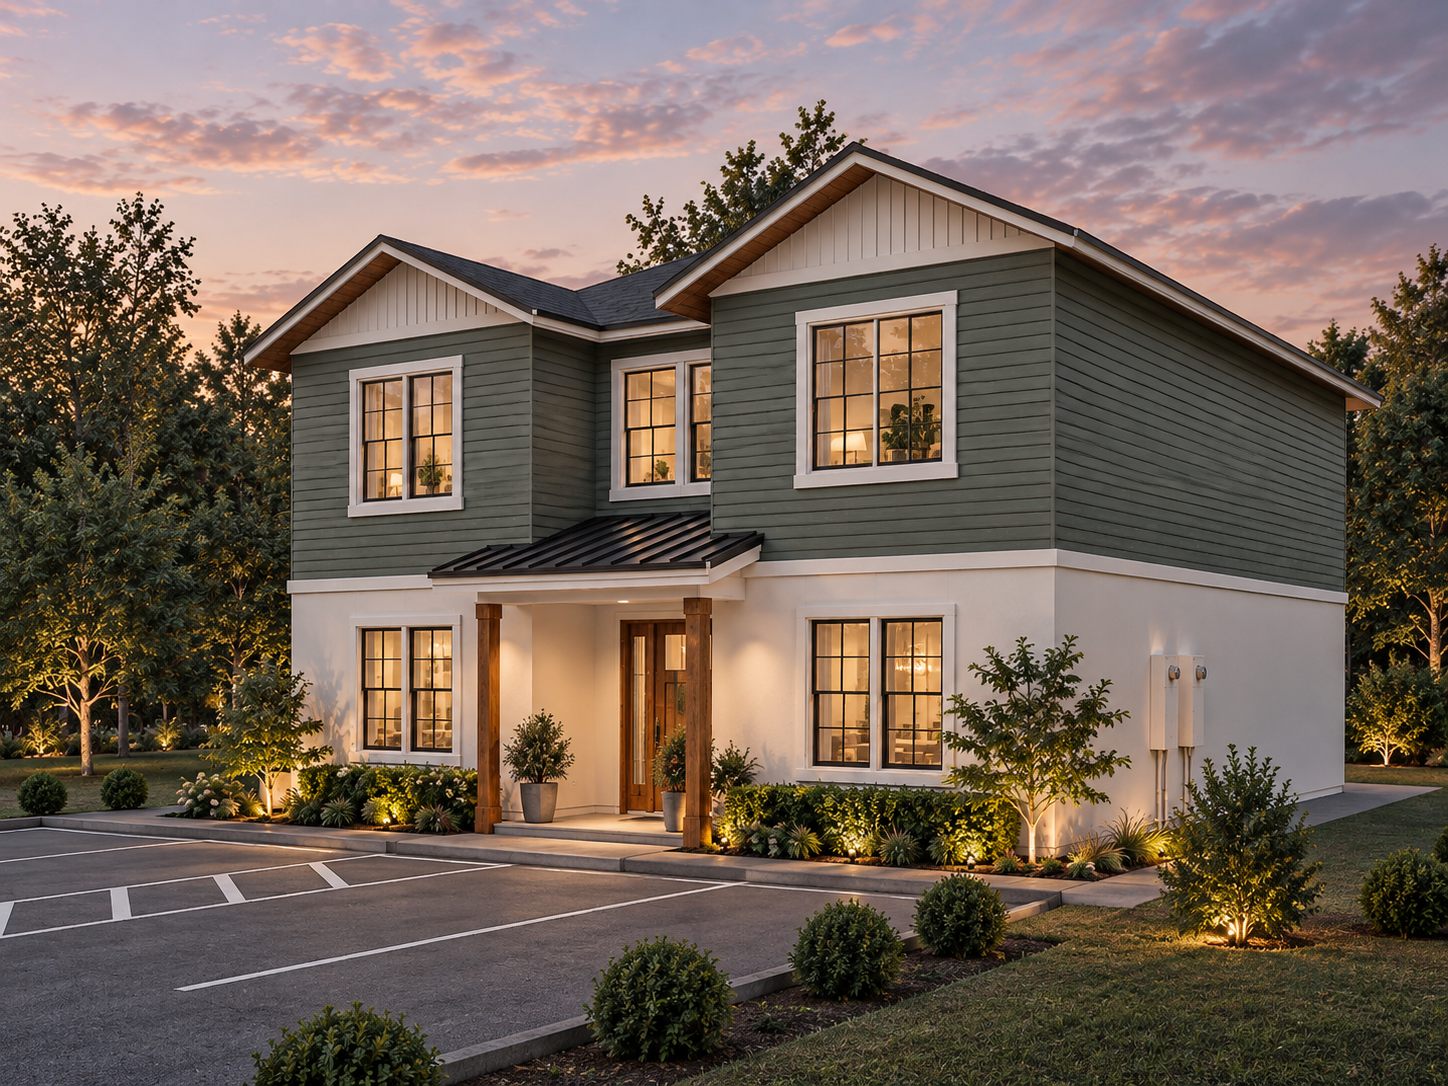
For the new duplex, we developed a separate but complementary design using simple gable forms, muted green siding, white trim, and warm wood accents. At the site level, we coordinated parking, pedestrian access, landscaping, and circulation so both buildings function as one cohesive residential property.
The project is a good example of how we approach small residential development: make better use of the existing site, preserve what still has value, and introduce new housing in a way that feels intentional rather than pieced together.