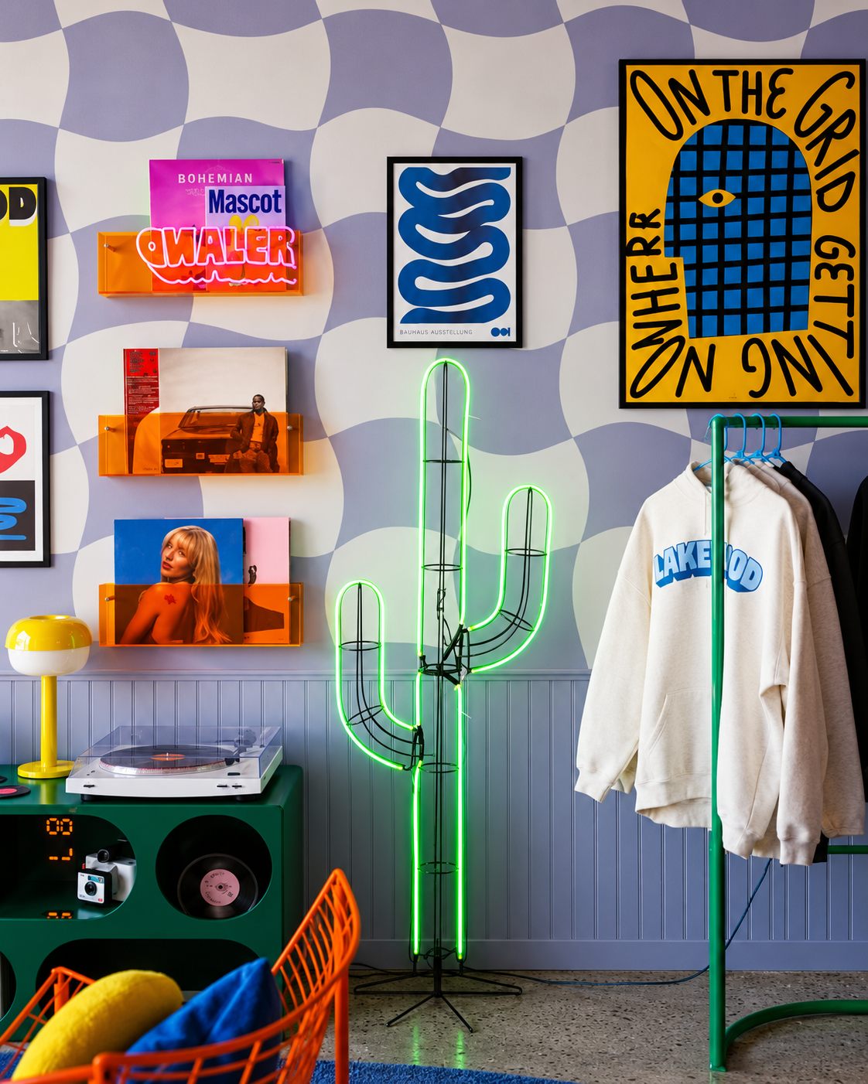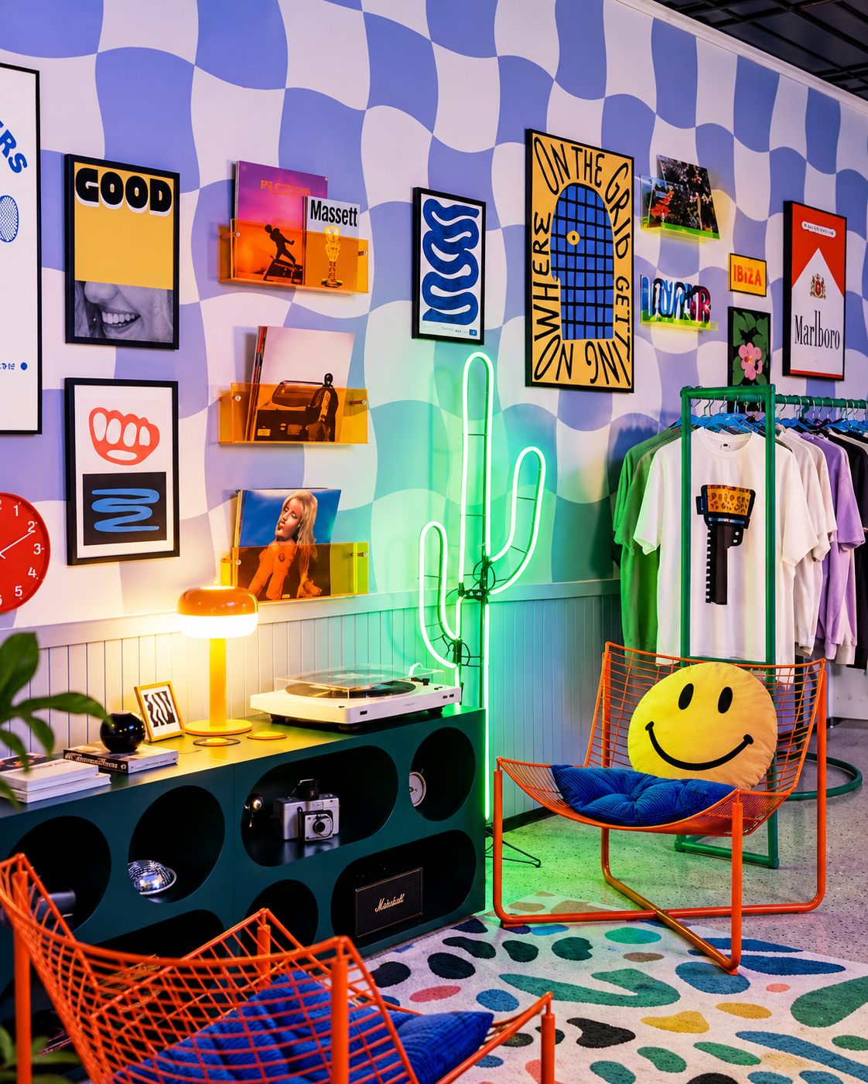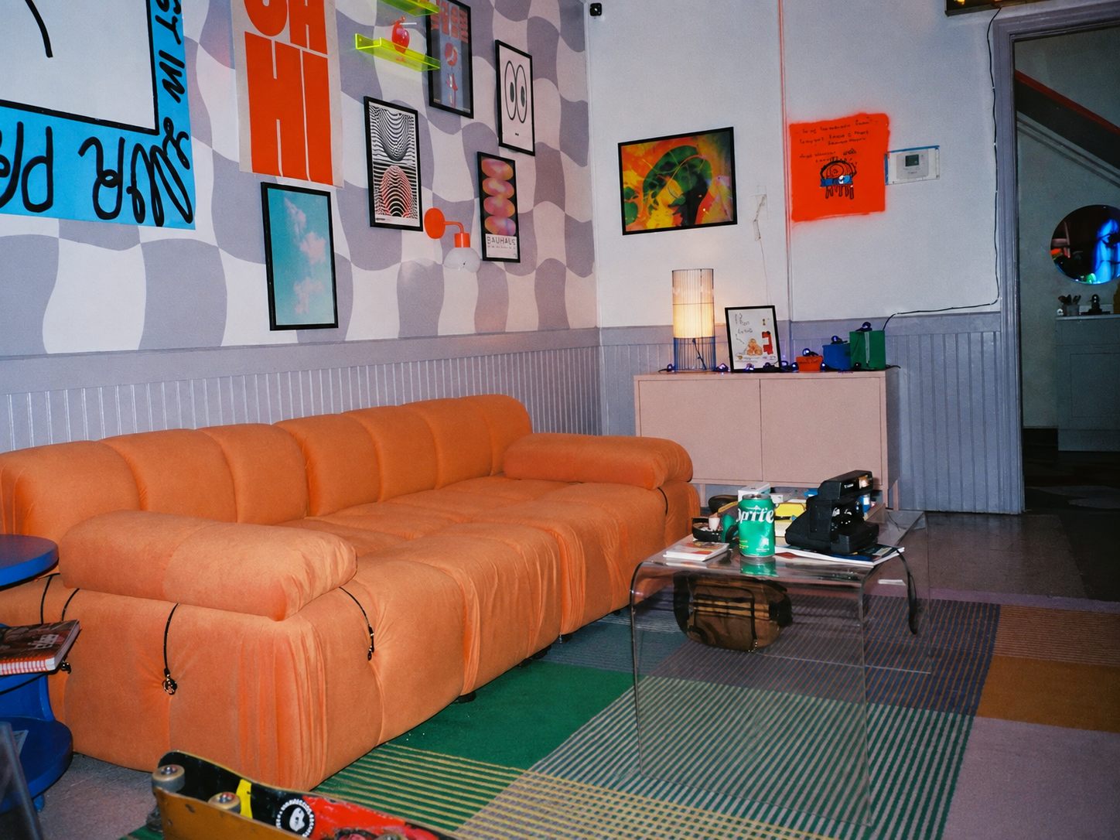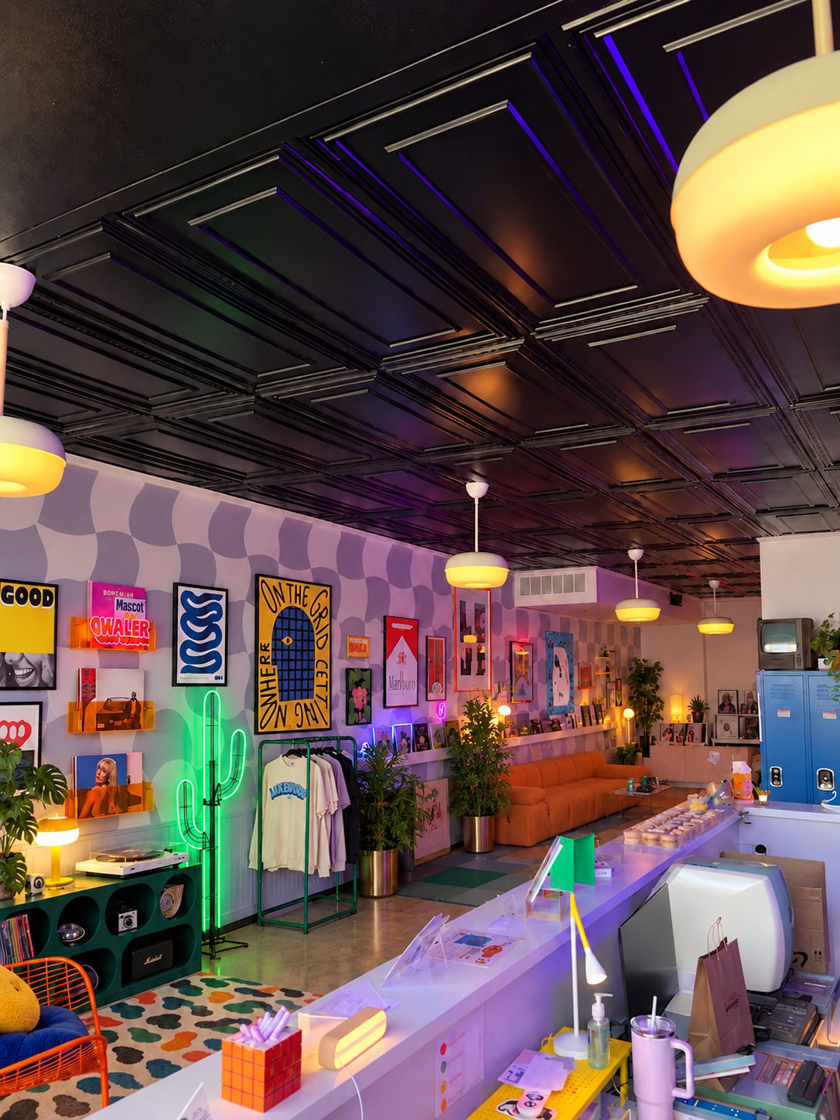
For Lakeland Film Lab, we worked within an existing 1,000-square-foot tenant space in downtown Lakeland to help translate the client’s strong visual identity into a functional, code-compliant retail and creative workspace.
The Lakeland Film Lab team brought a clear aesthetic direction to the project, while our role focused on organizing the space, documenting the tenant improvement, and coordinating the requirements needed to support the change of use. We developed the plan around a front reception and merchandise area, a lounge, dedicated work space, storage, utility areas, and an existing restroom, making sure the compact footprint could support both customer-facing and back-of-house functions.
Because the space was relatively small, our goal was to keep the planning efficient and avoid unnecessary construction. The result is a tenant improvement that preserves the personality of the Lakeland Film Lab brand while giving the business a practical layout and a clear path through permitting and occupancy.