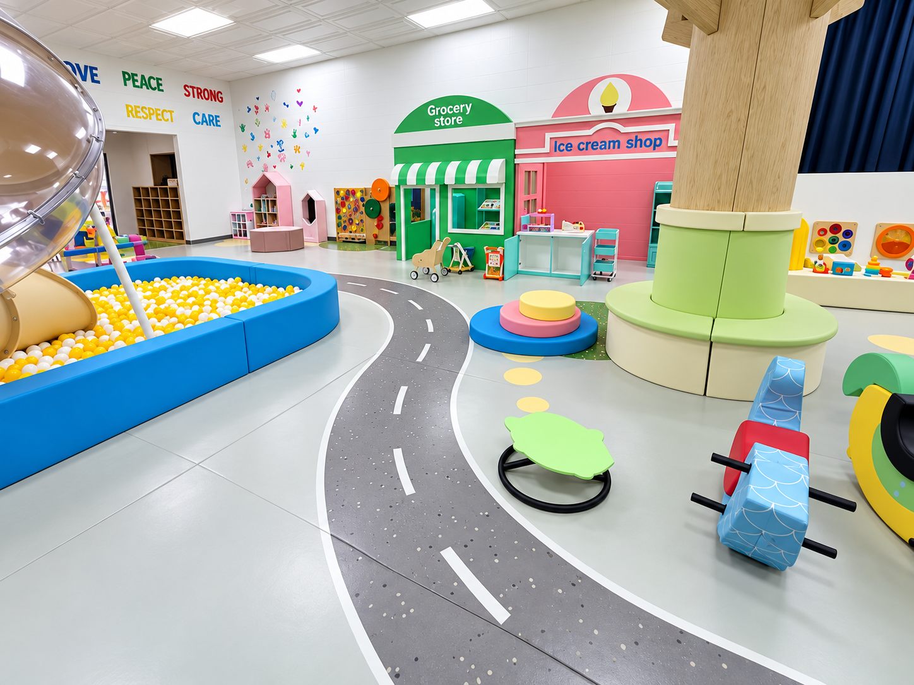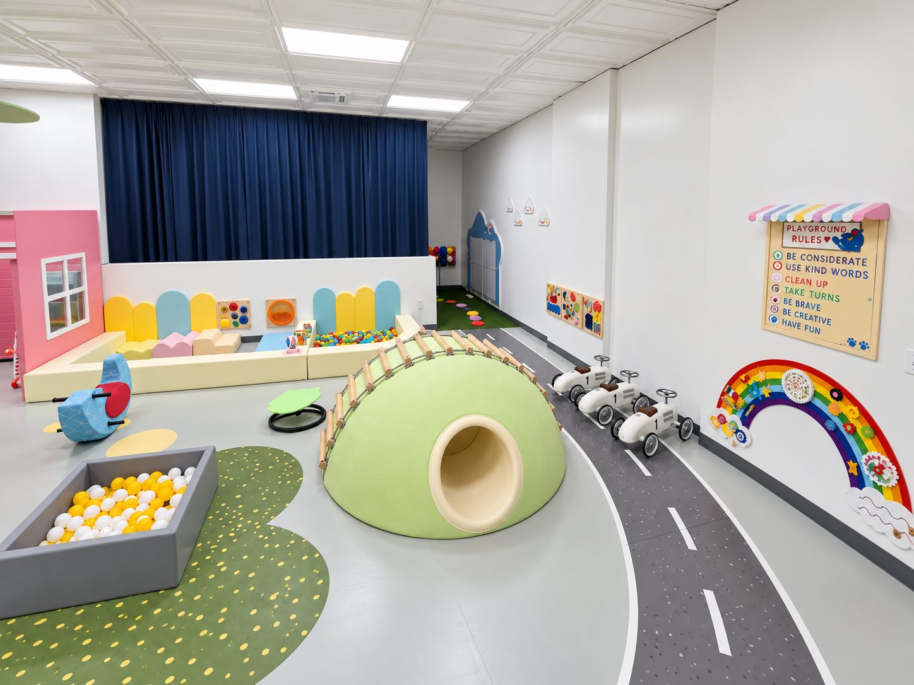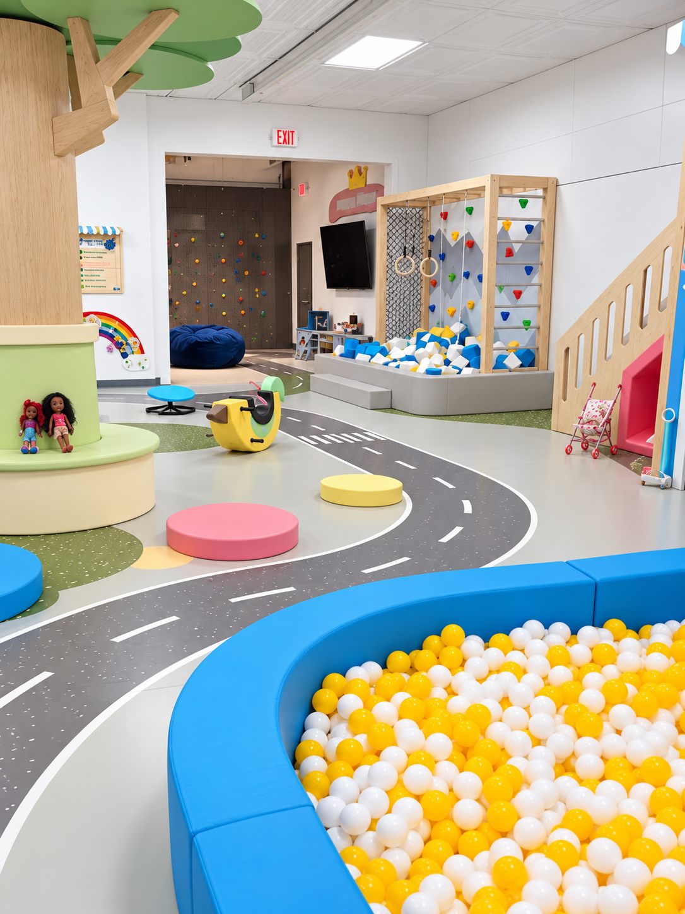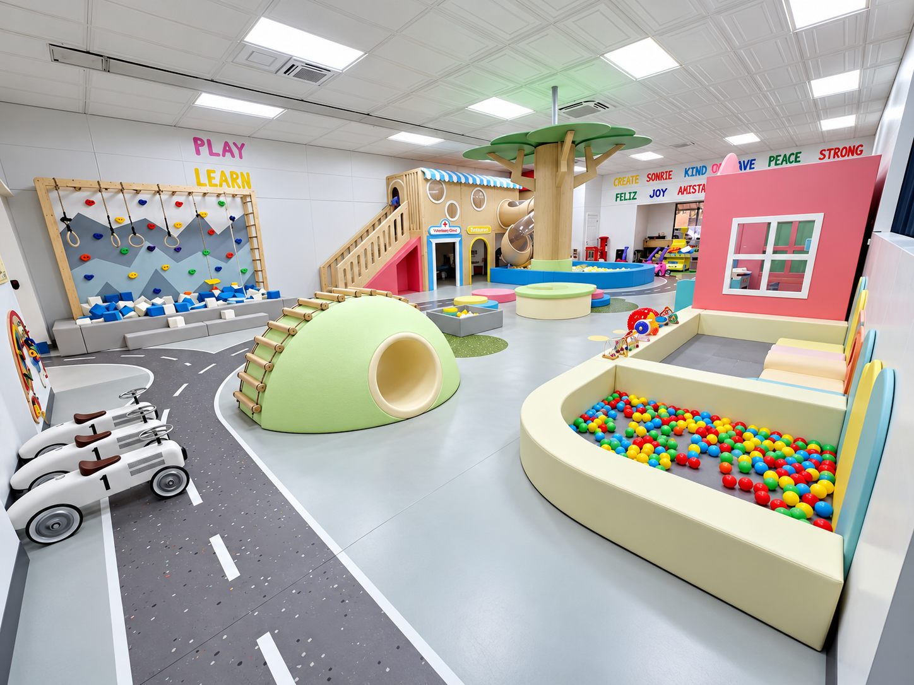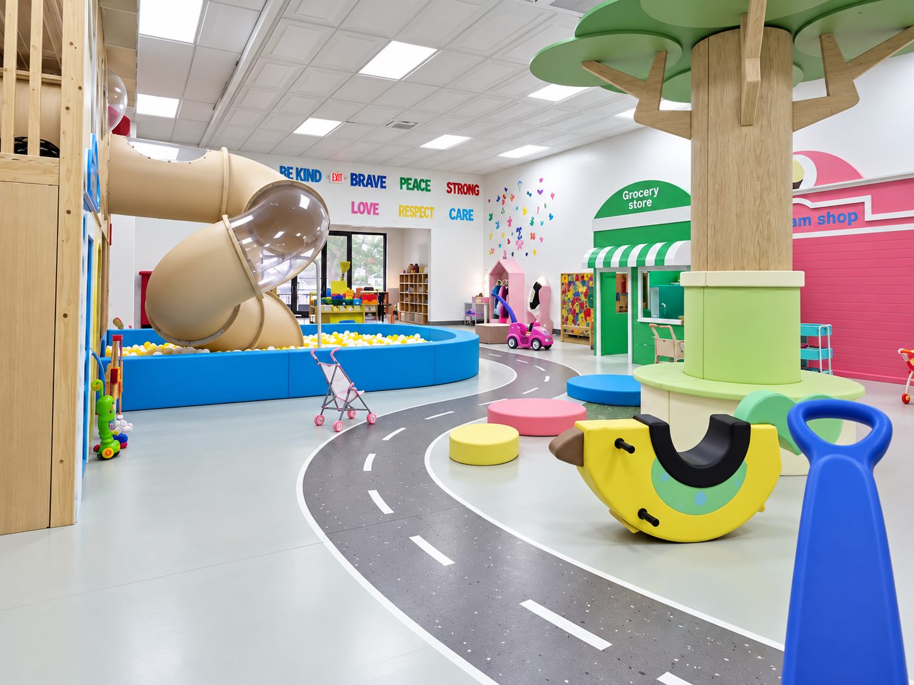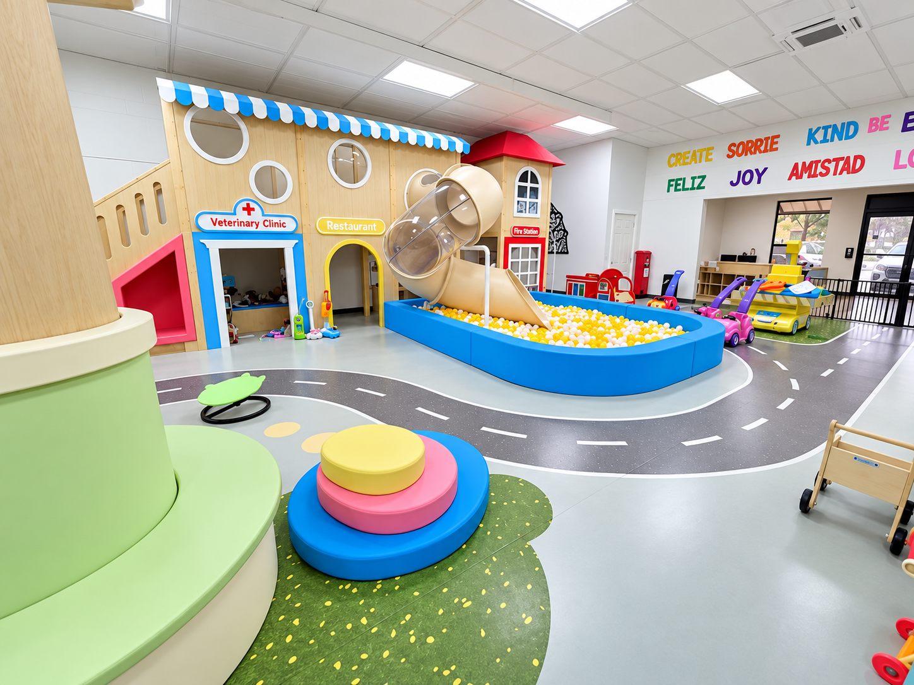
Little Haines City is a completed tenant improvement in Haines City that transformed an approximately 3,812-square-foot former laundromat into an indoor children’s play and imaginative role-play facility. The client’s concept centered on creating a “mini city” experience, with specialty play equipment supplied by a manufacturer and our team responsible for organizing the overall environment around it.
Our work focused on the architectural planning of the space, coordination of the play areas and support functions, accessible restroom improvements, code and life-safety requirements, MEP coordination, construction documentation, and construction administration. The plan brings together reception, open play areas, climbing and foam-pit zones, a playhouse, a playroom with slide and ball-pit elements, storage and utility spaces, and other support areas within the existing shell.
The design keeps the existing building footprint and structural system while completely changing how the interior is experienced, turning a straightforward existing commercial space into an organized, colorful, and highly specific environment for a local business.