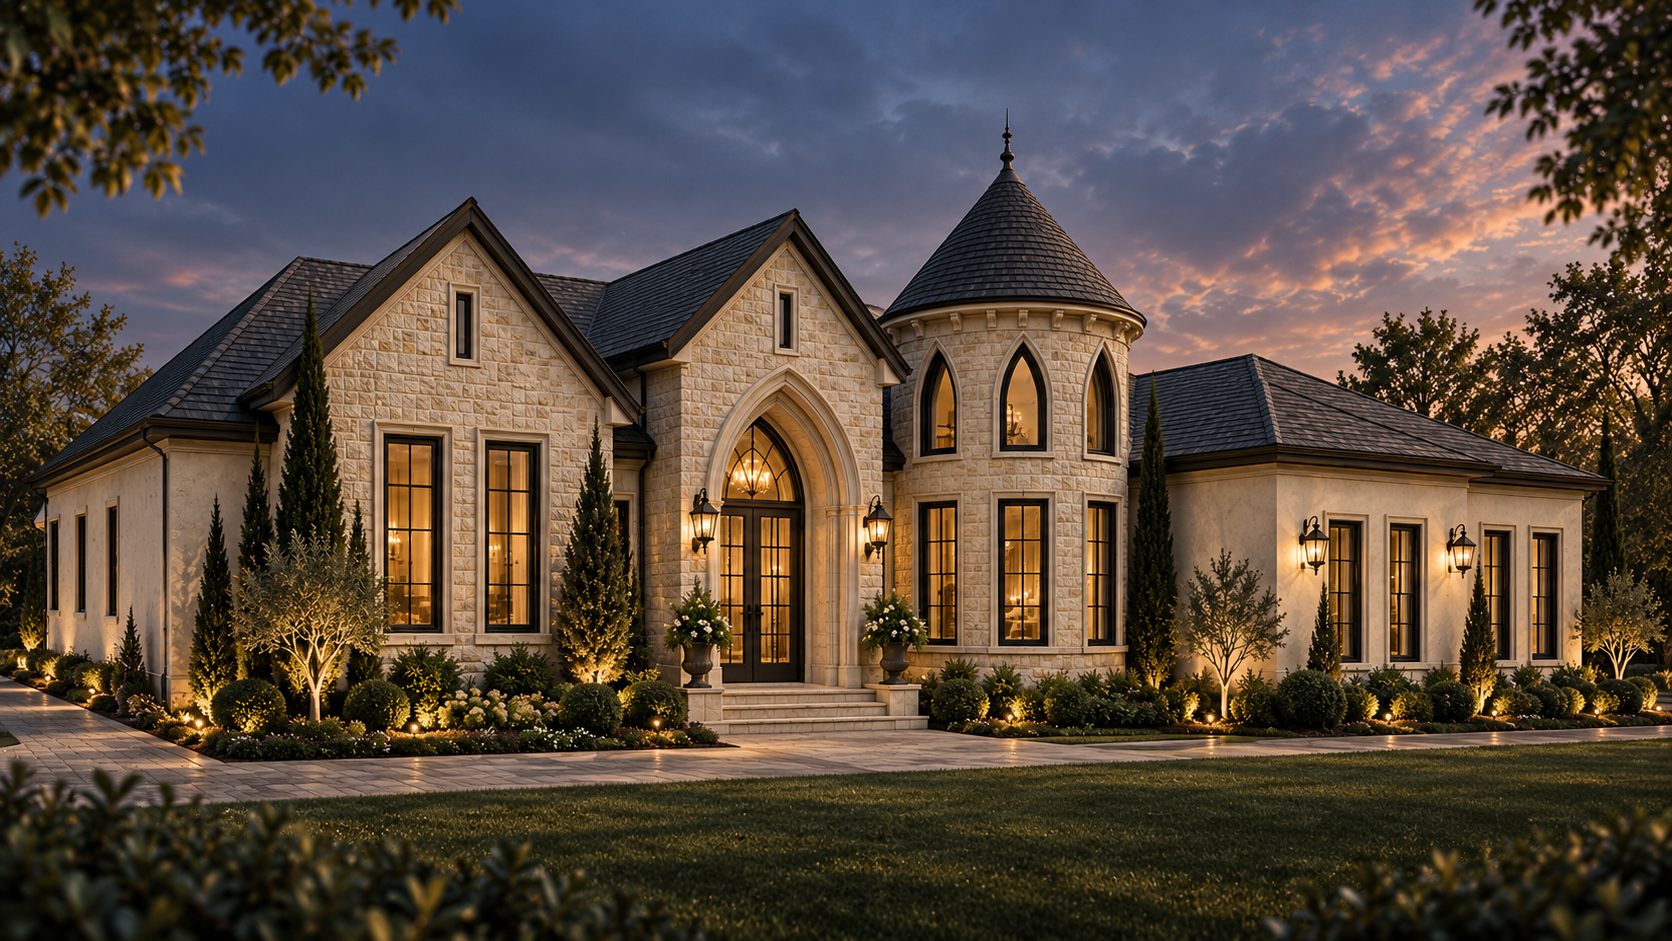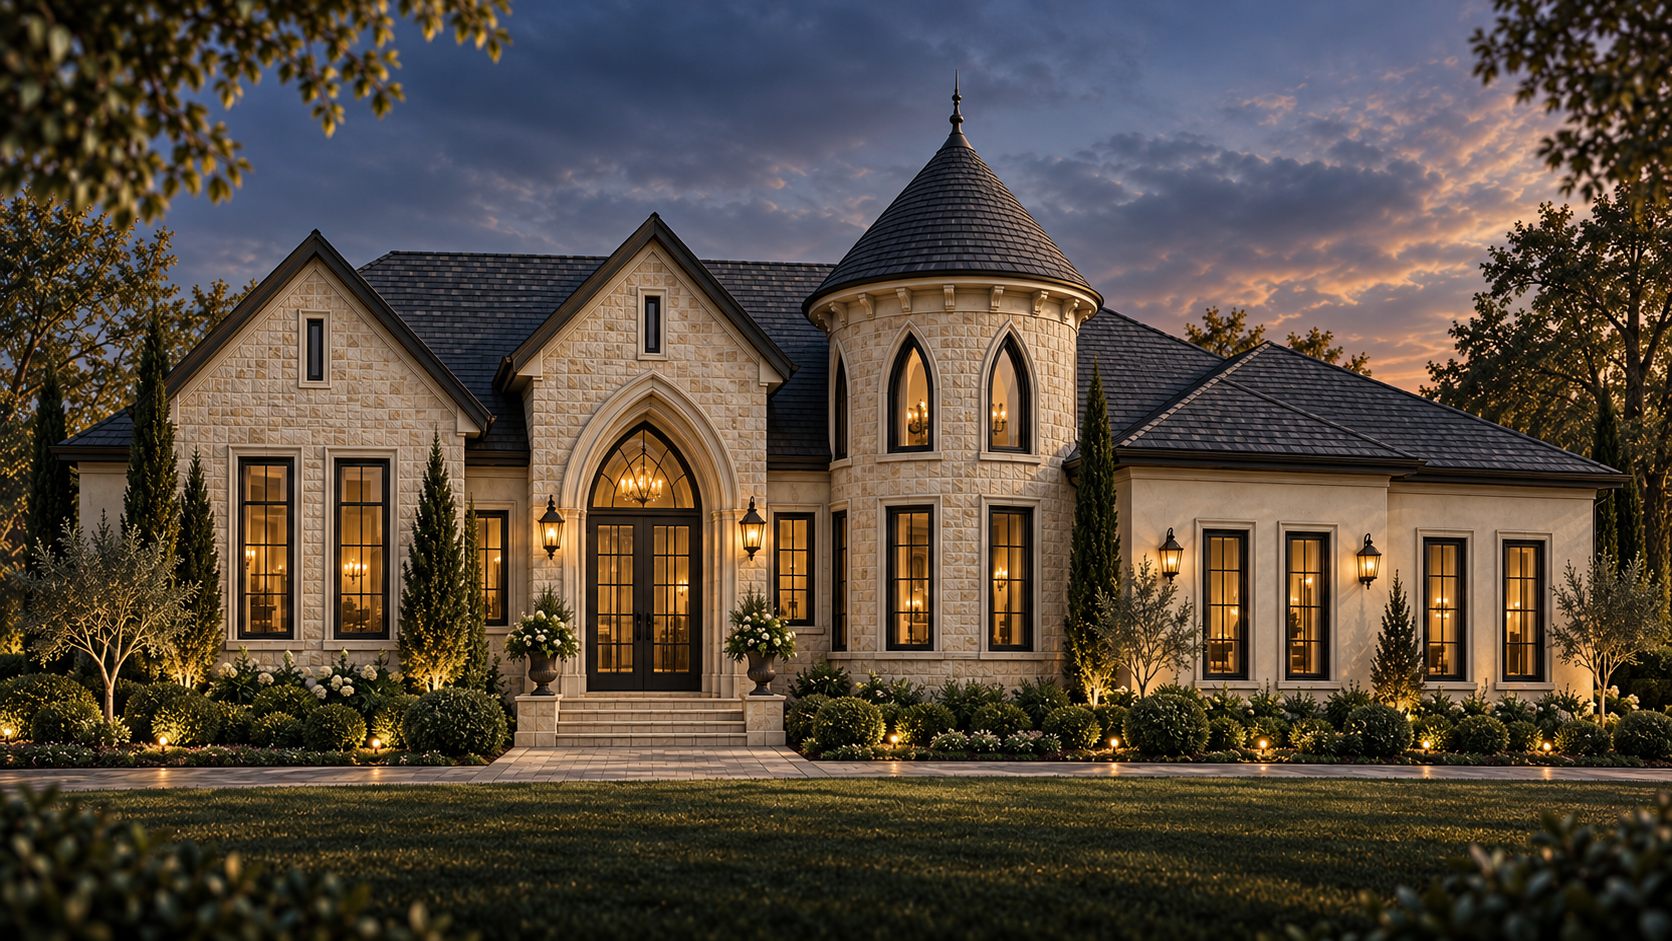
For the Zaman Residence, we developed a custom home that combines Gothic and Mediterranean influences within a cohesive residential composition. The client came to us with a strong stylistic direction, including a specific request for a turret, and our role was to bring those references together into a home that felt deliberate rather than thematic.
The turret became one of the defining elements of the design, with a writer’s nook at the top overlooking the property. We used the turret, window proportions, trim, roof forms, and material palette to establish a consistent architectural language across the exterior.
At approximately 4,000 square feet, the home is organized as a four-bedroom, four-and-a-half-bath primary residence. The project is a good example of how we work with a client’s stylistic references while refining them into a clear, buildable design.