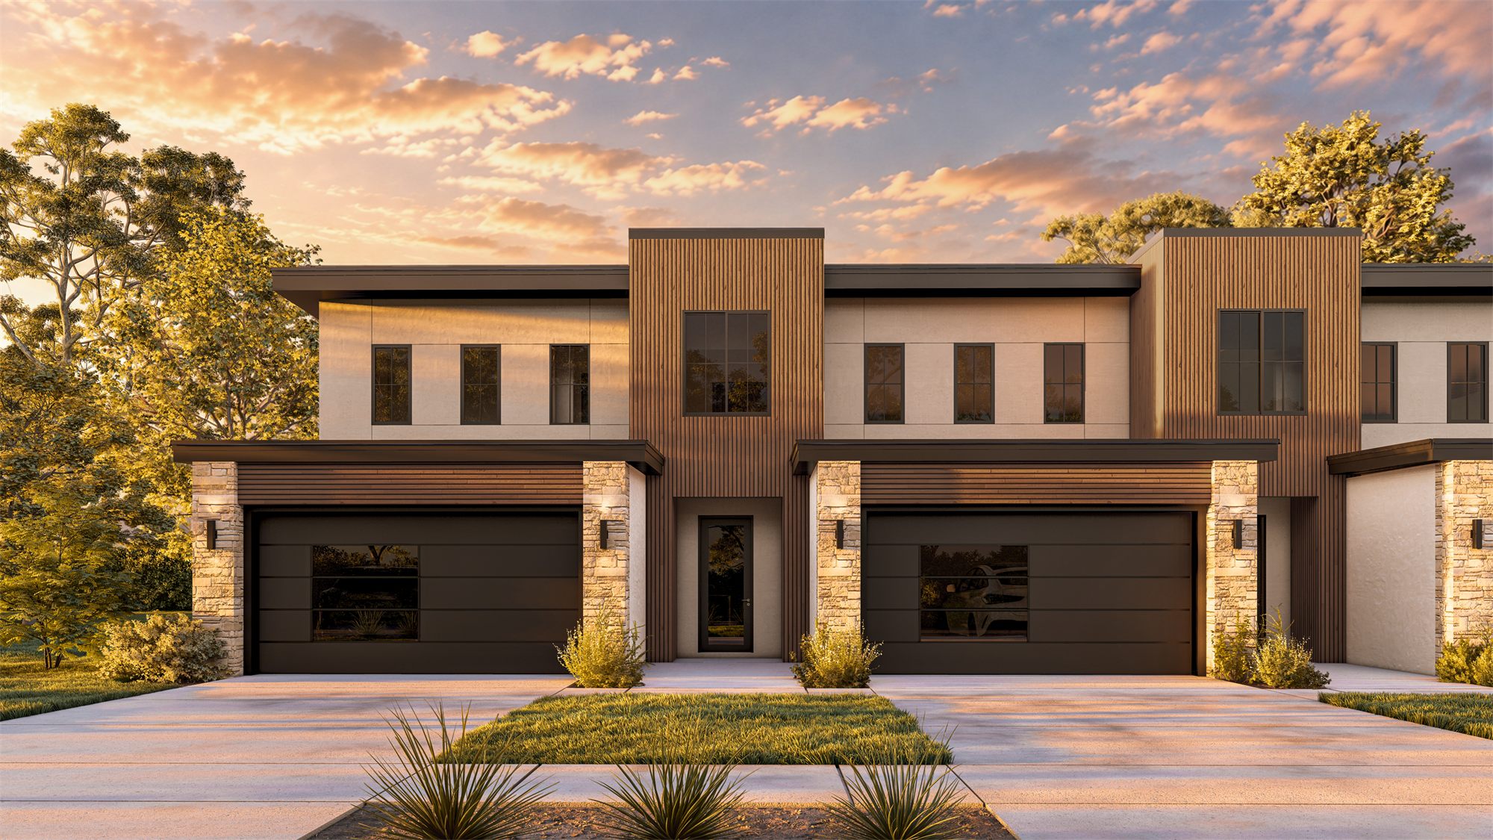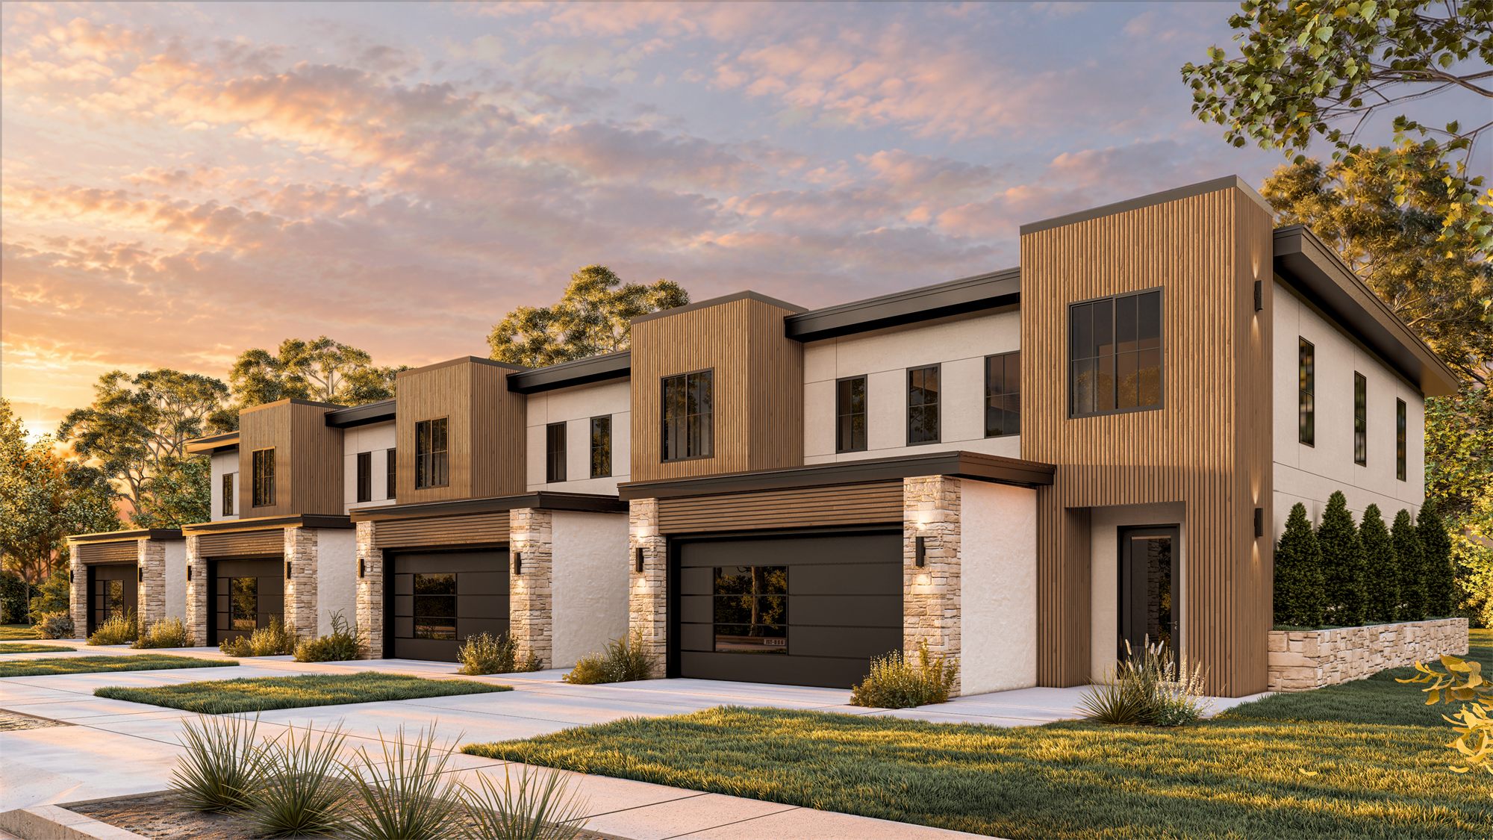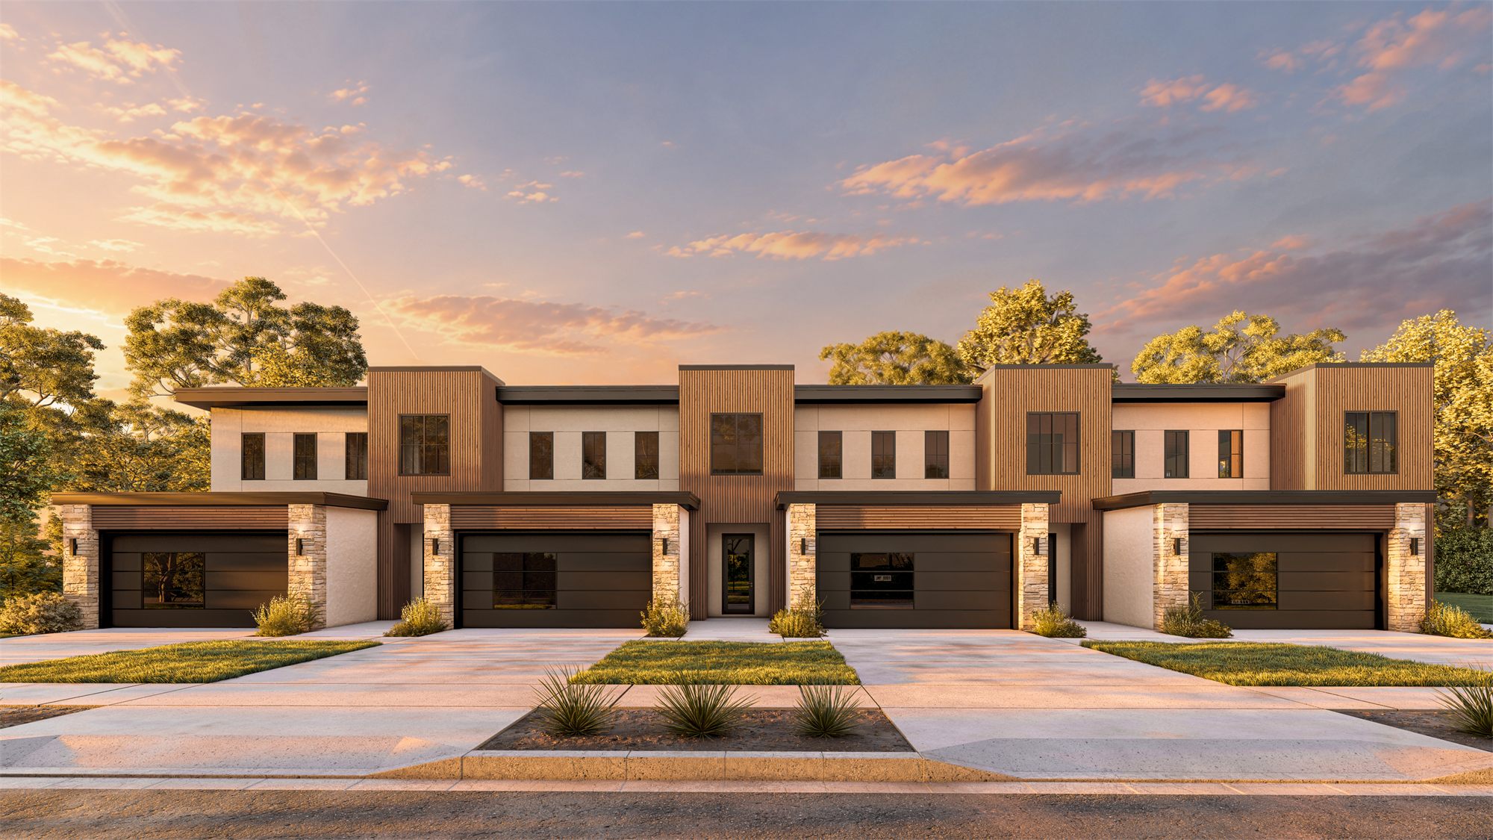
We designed the Davenport Townhouses as a four-unit residential development focused on livability, repeatability, and a cohesive identity across the building. Each unit is organized to provide open living spaces, a primary suite, additional bedrooms, a loft or den, laundry, and a two-car garage.
Because the project repeats the same basic unit across the building, the challenge was to create efficiency without allowing the architecture to feel monotonous. We used proportion, roof forms, openings, and material changes to give the development a clear rhythm while keeping the overall composition unified.
The project reflects the way we approach small-scale residential development: plan the units carefully, make repetition work in the project’s favor, and create a building that reads as a considered piece of housing rather than a collection of repeated parts.