

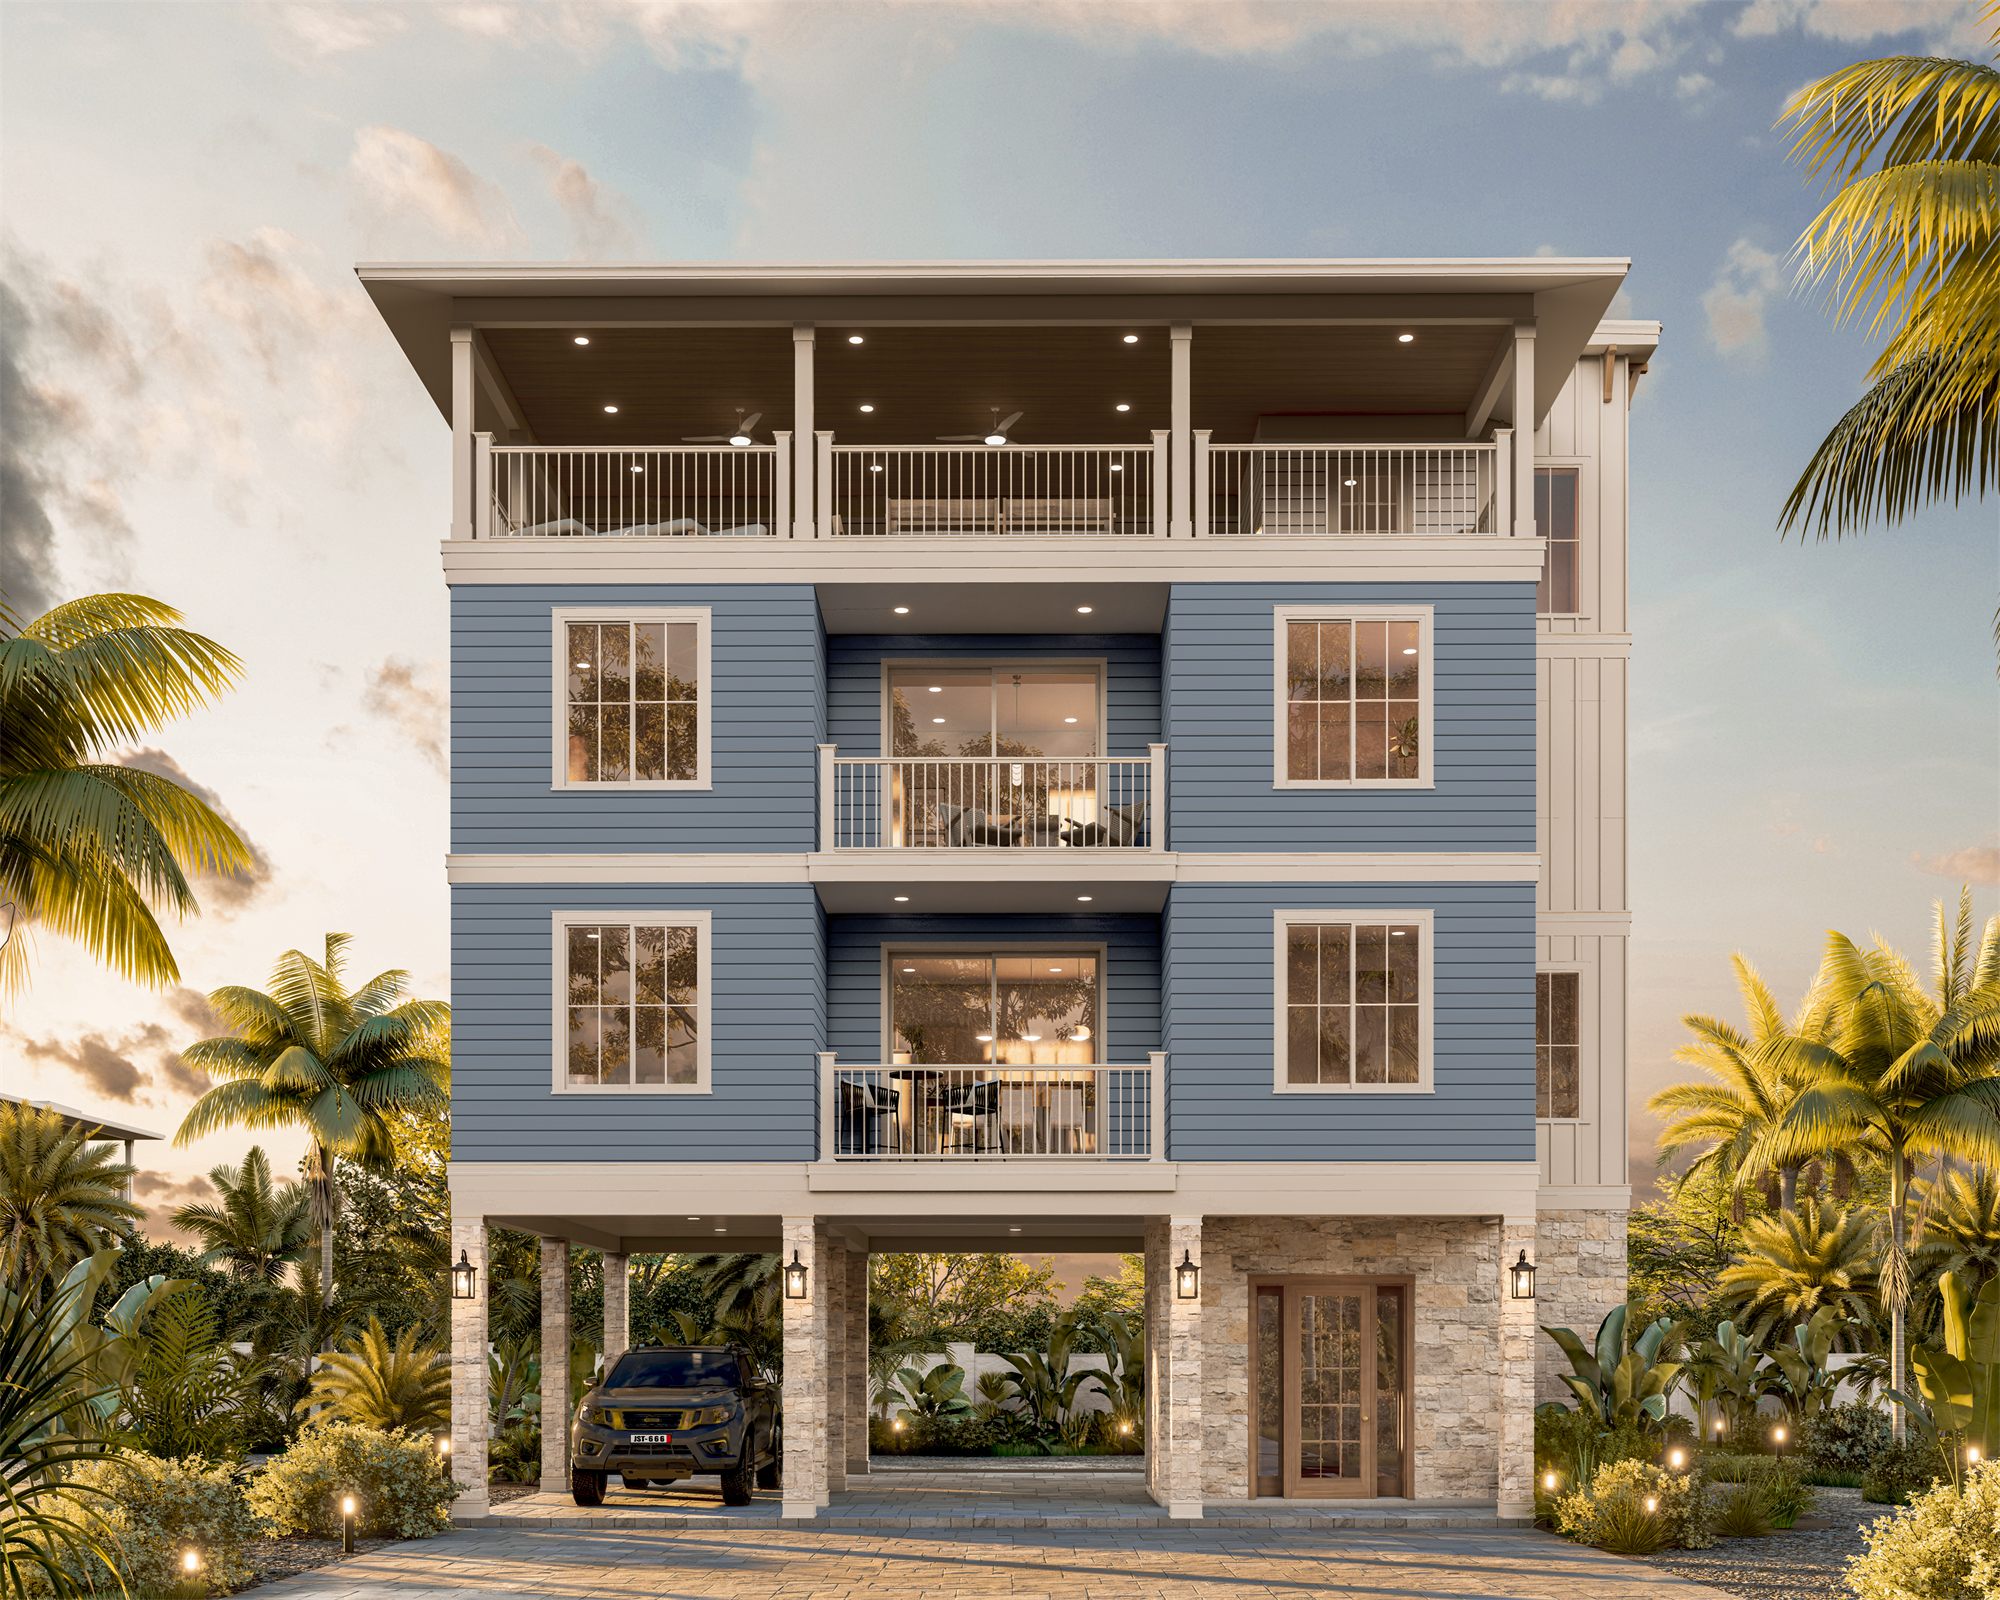
We designed the Treasure Island Duplex for a compact coastal site where flood-zone requirements, parking, access, and outdoor living all had to be resolved within a limited footprint. The project uses vertical organization to make the most of the property while responding to the realities of building in a coastal flood zone.
The ground level is elevated and organized around parking and access, with the primary residential levels above and an upper level that extends the living experience outdoors. Balconies and exterior openings help connect the units to the coastal setting while the overall massing keeps the building composed on a narrow site.
Rather than treating the flood requirements as a limitation, we used them as part of the planning strategy, creating a duplex that feels intentional, residential, and suited to its Treasure Island context.