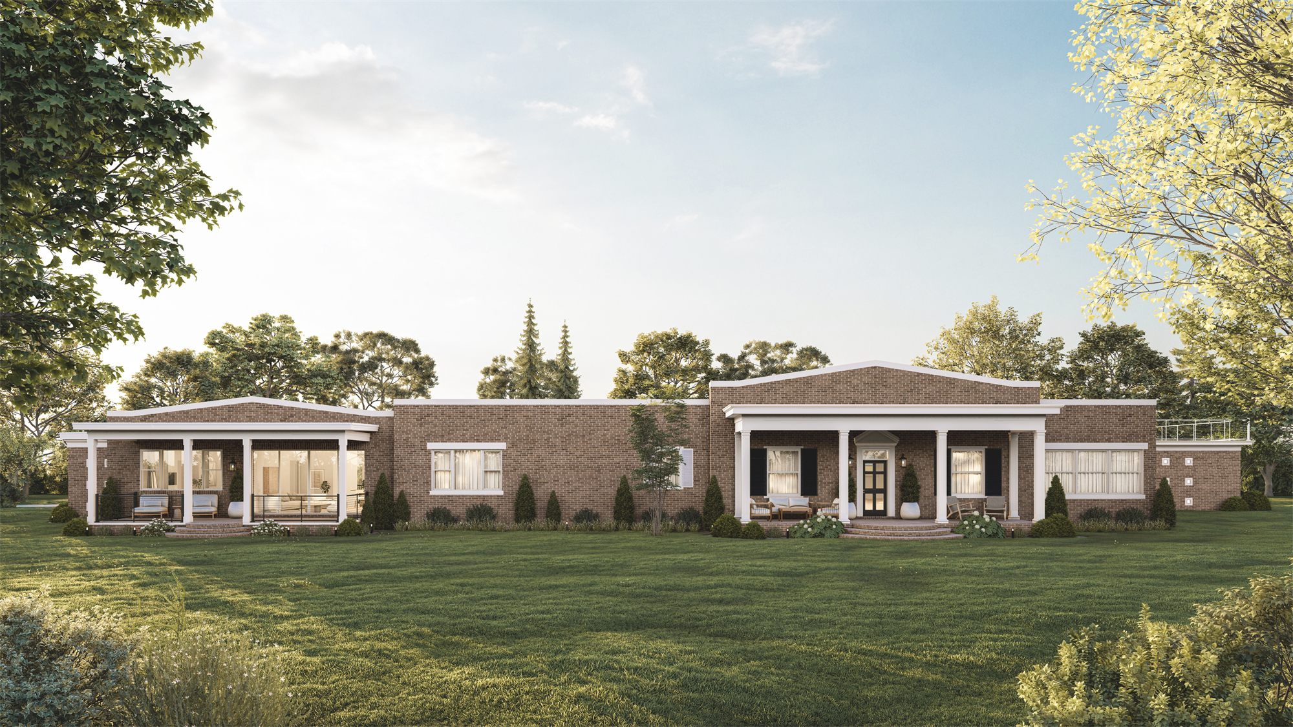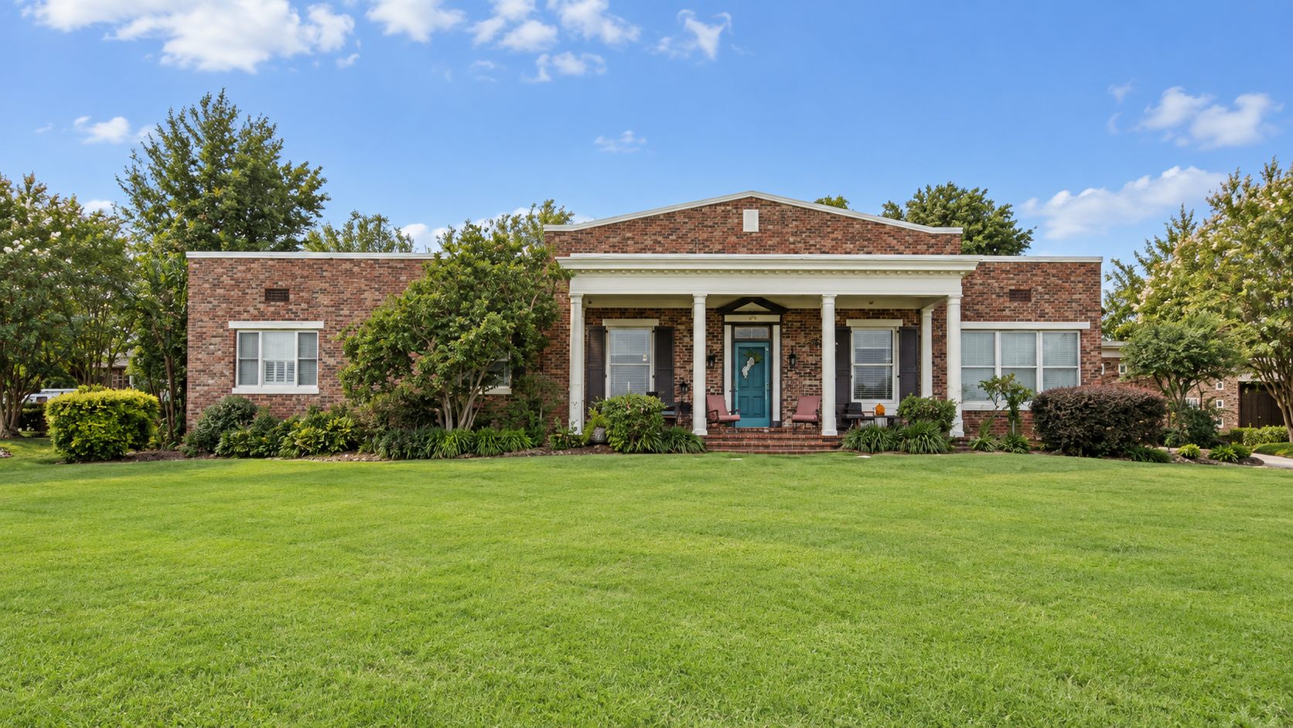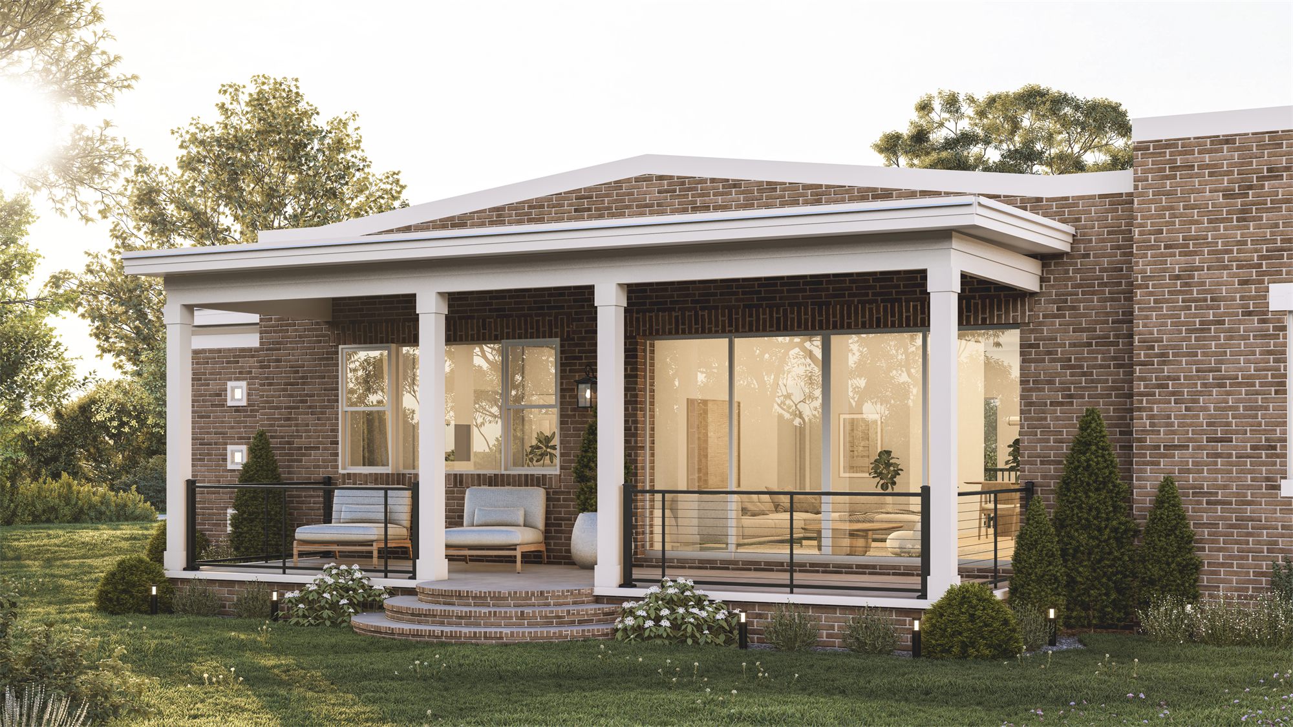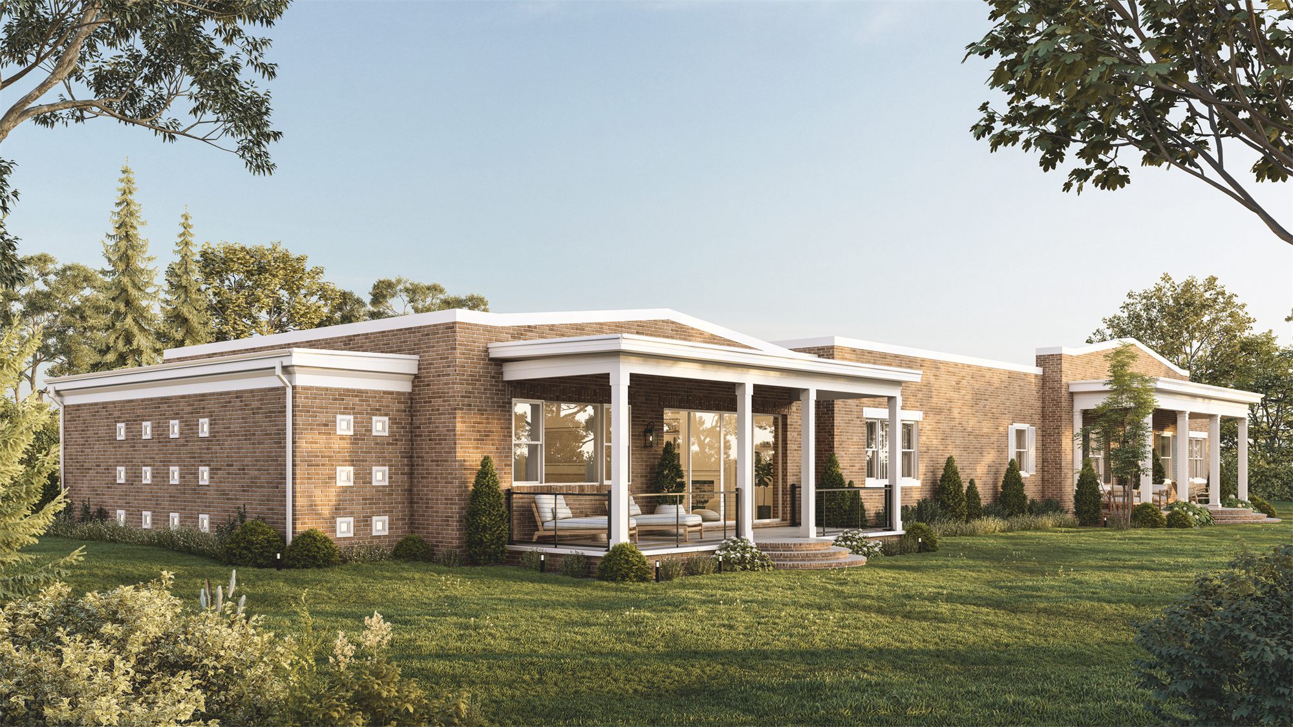
For the Hammen Residence, our challenge was to add more than 4,000 square feet to an established brick home without making the new work feel like an obvious addition. The design expands the residence with new living space, a porch, and a basement while respecting the character and proportions of the existing house.
We carried the existing architectural language into the addition through brick, white trim, dark railing, window proportions, and roof relationships, while introducing larger areas of glazing and new exterior spaces where they made sense for the expanded program.
The goal was not to make the new work disappear, but to make the original house and the addition read as one resolved composition.