Start a Project
luciano@archdrafts.com(863) 229-6408

Not Another Film Lab

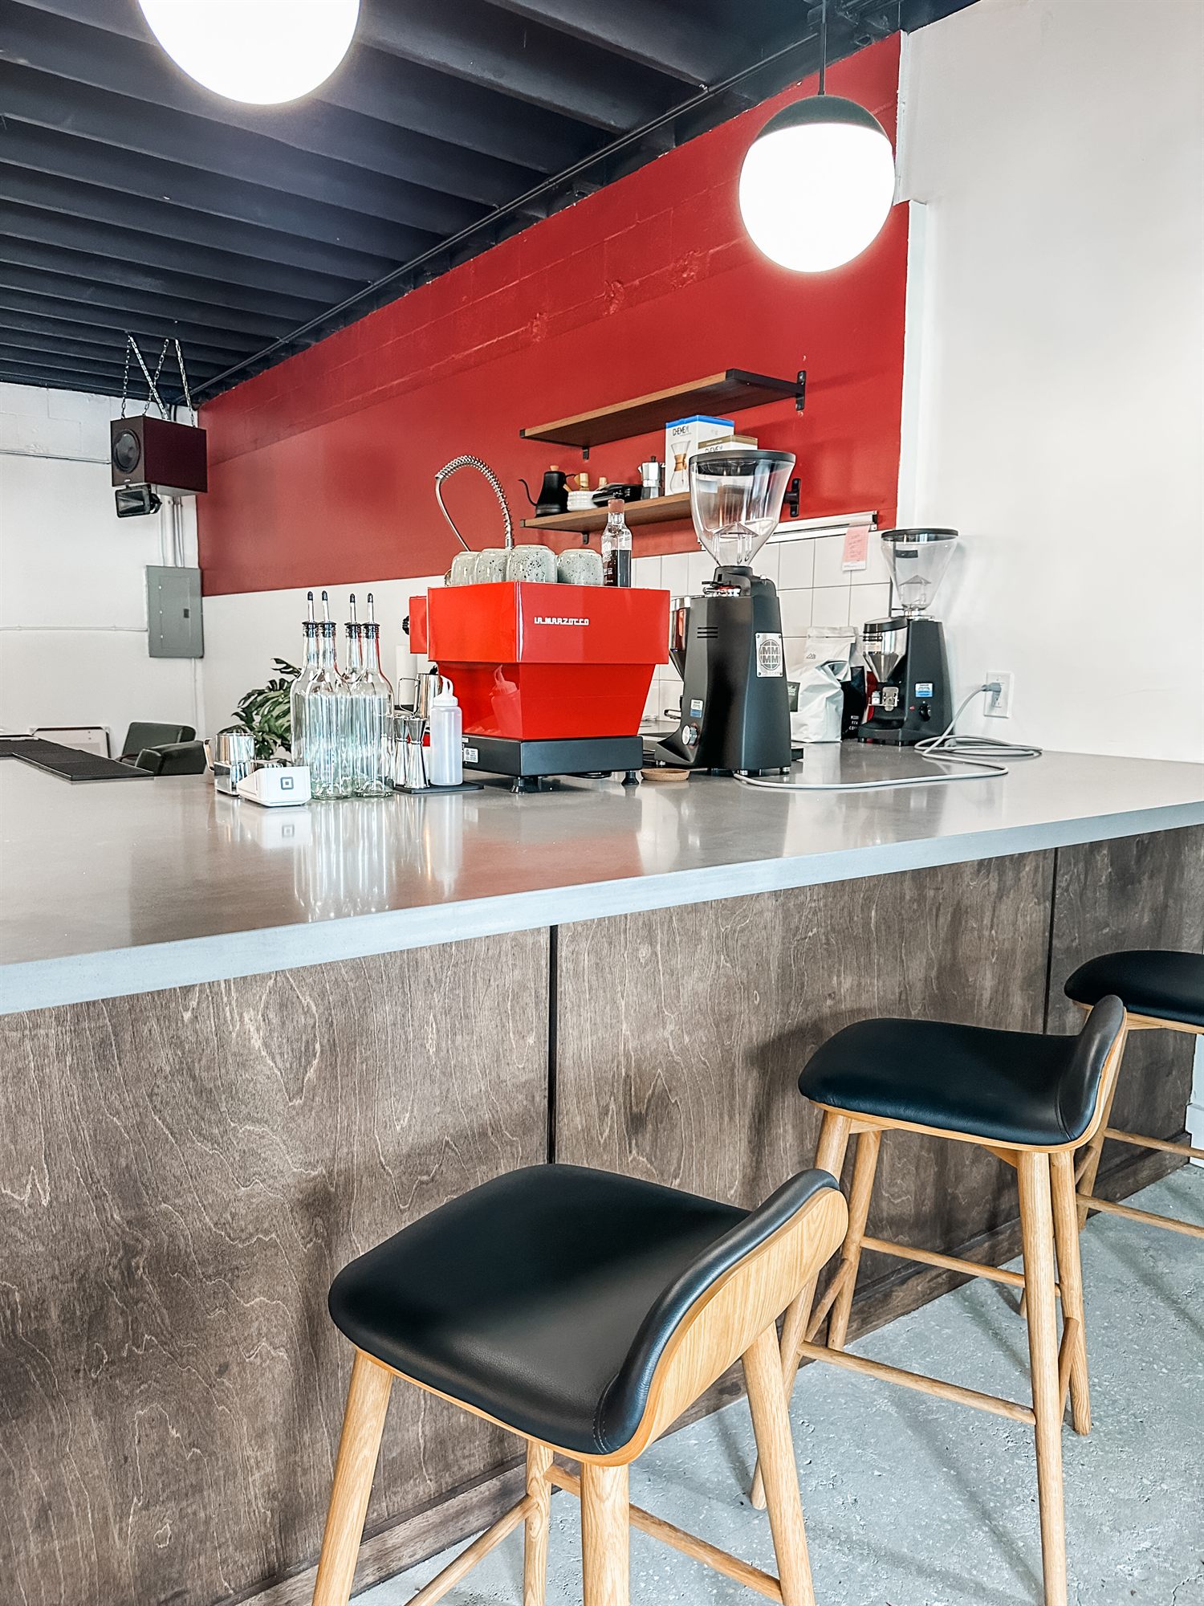
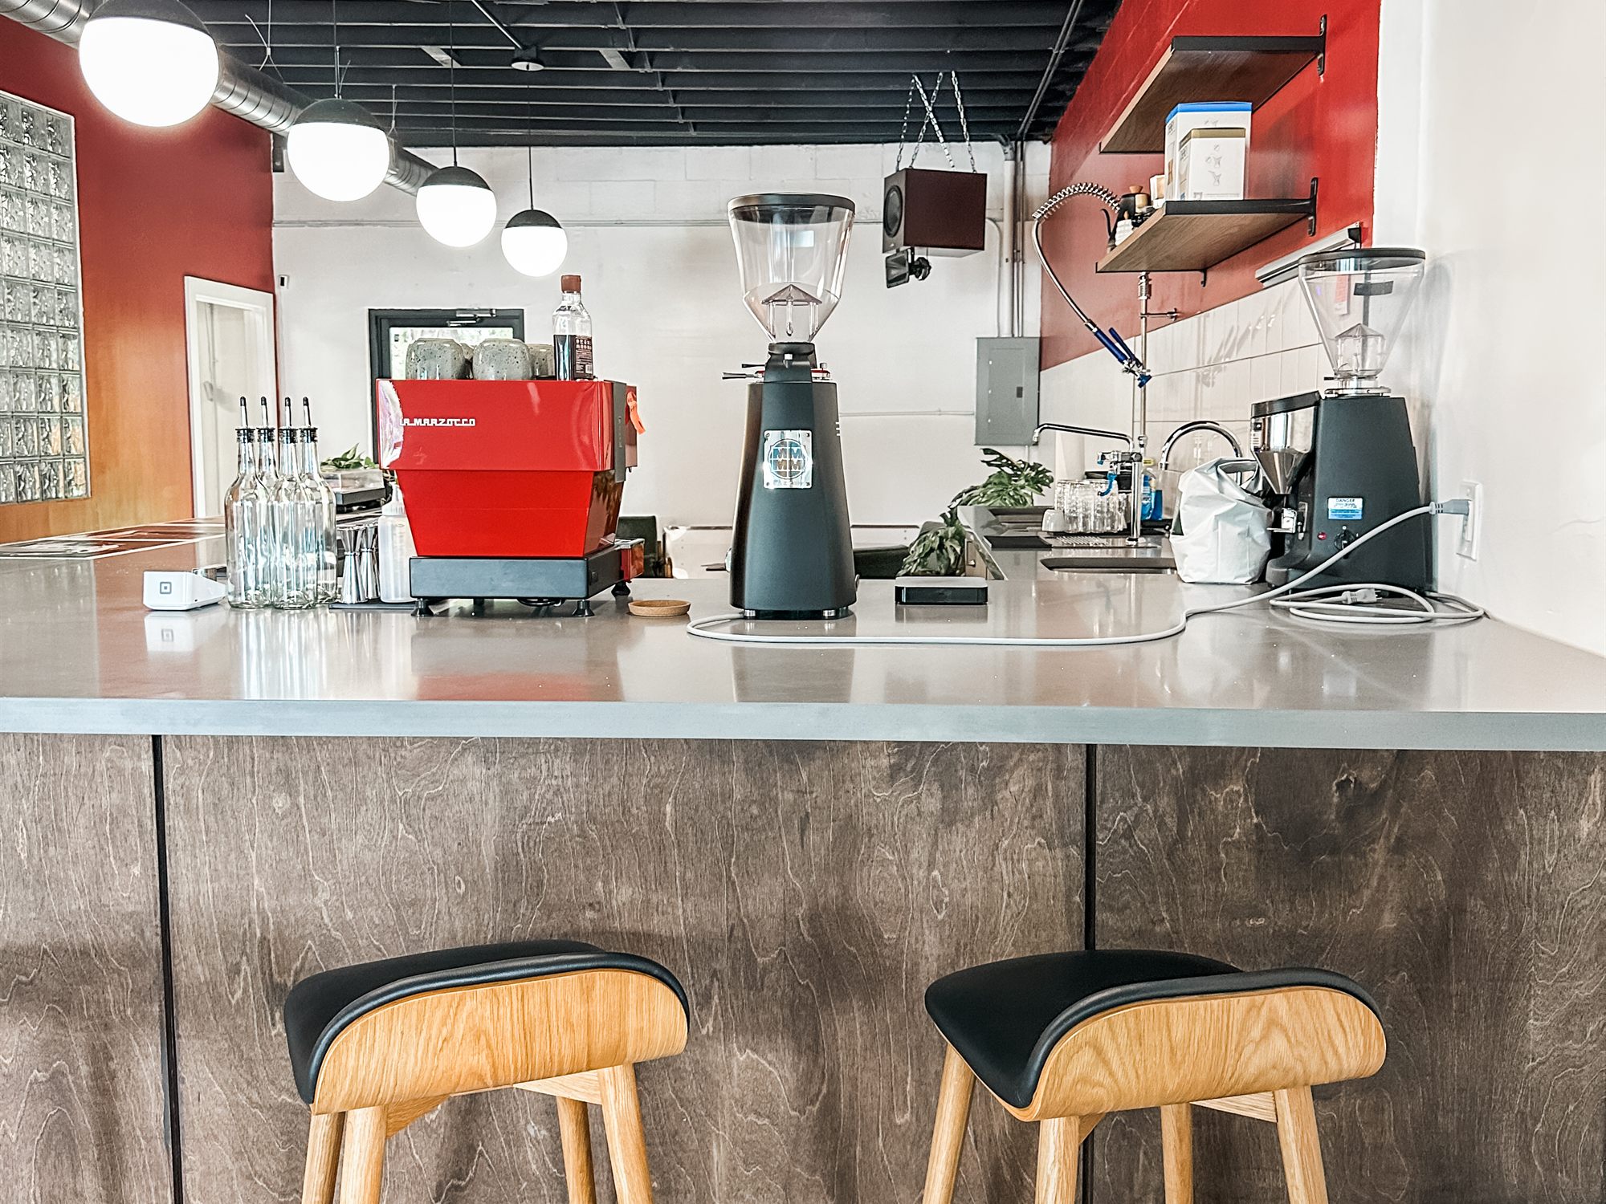
The completed Not Another Film Lab interior in Orlando, Florida: a long customer counter with stools, a red accent wall, and globe pendants under an exposed black ceiling
Location
Orlando, Florida
Type
Film Lab
Practice area
Tenant Improvements

Not Another Film Lab transformed an approximately 1,500-square-foot unfinished commercial shell in Orlando into a film-processing lab with a customer-facing front of house.

The layout brings together a long service counter, seating and display areas with the processing rooms, equipment, storage, and support spaces needed to operate the lab. Our work focused on architectural planning, accessibility, life safety, and coordination of the mechanical, electrical, and plumbing requirements with the equipment and existing building. The completed space balances the public-facing experience with the technical needs of the business.
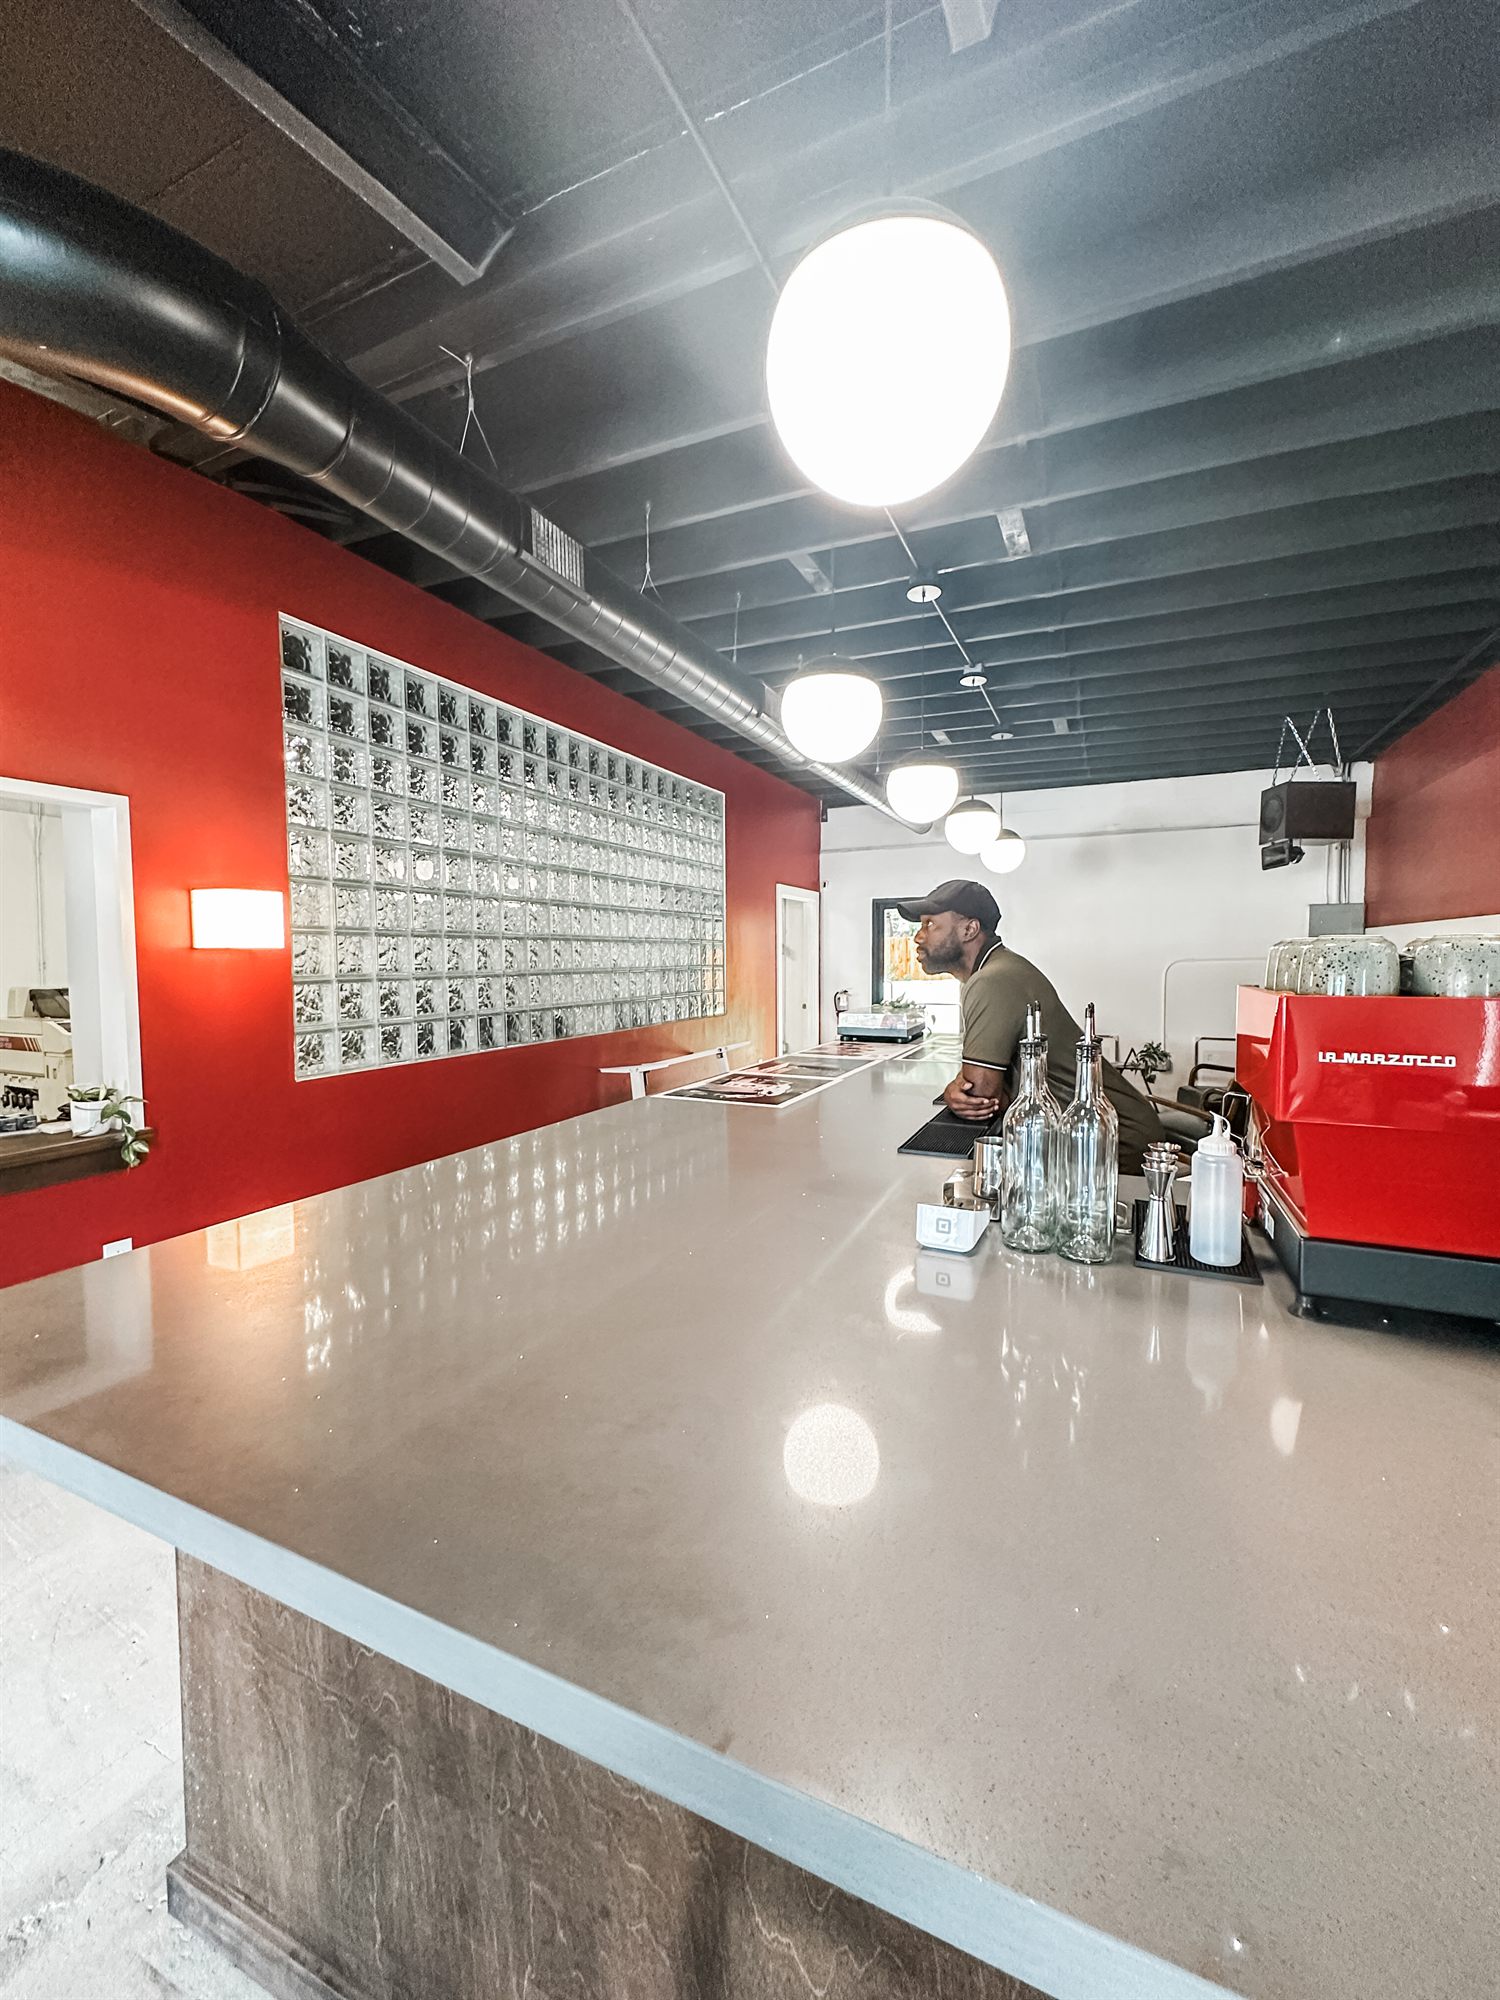
Service counter with a glass block window and an exposed black ceiling
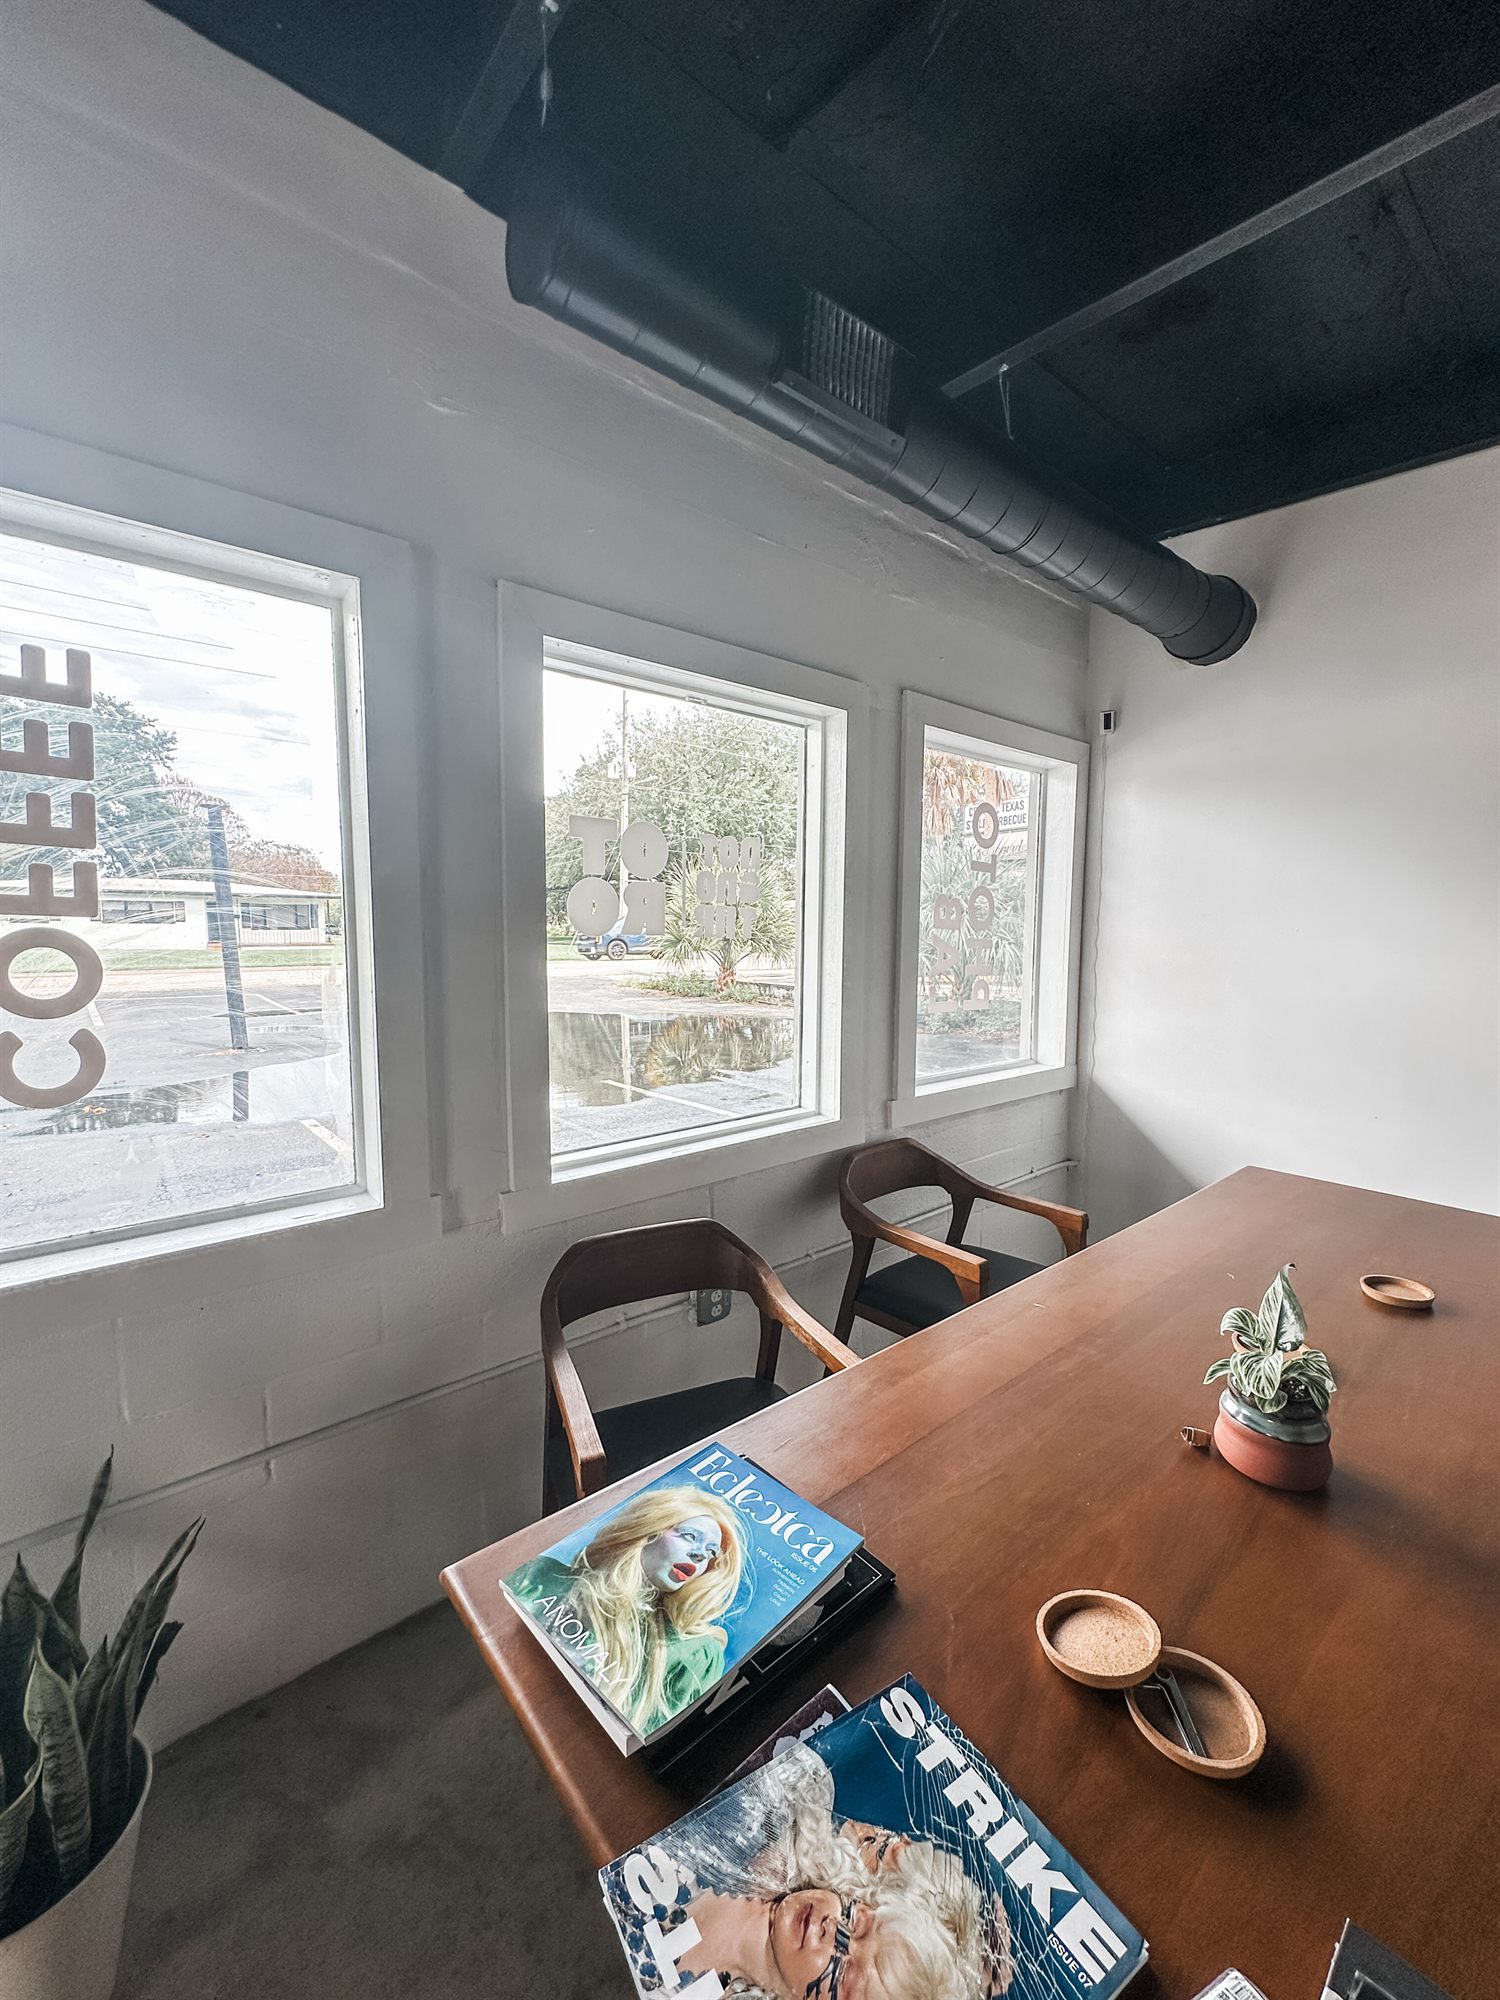
Window seating area with a wood table and magazines
Bar stools along the customer counter beneath the red accent wall
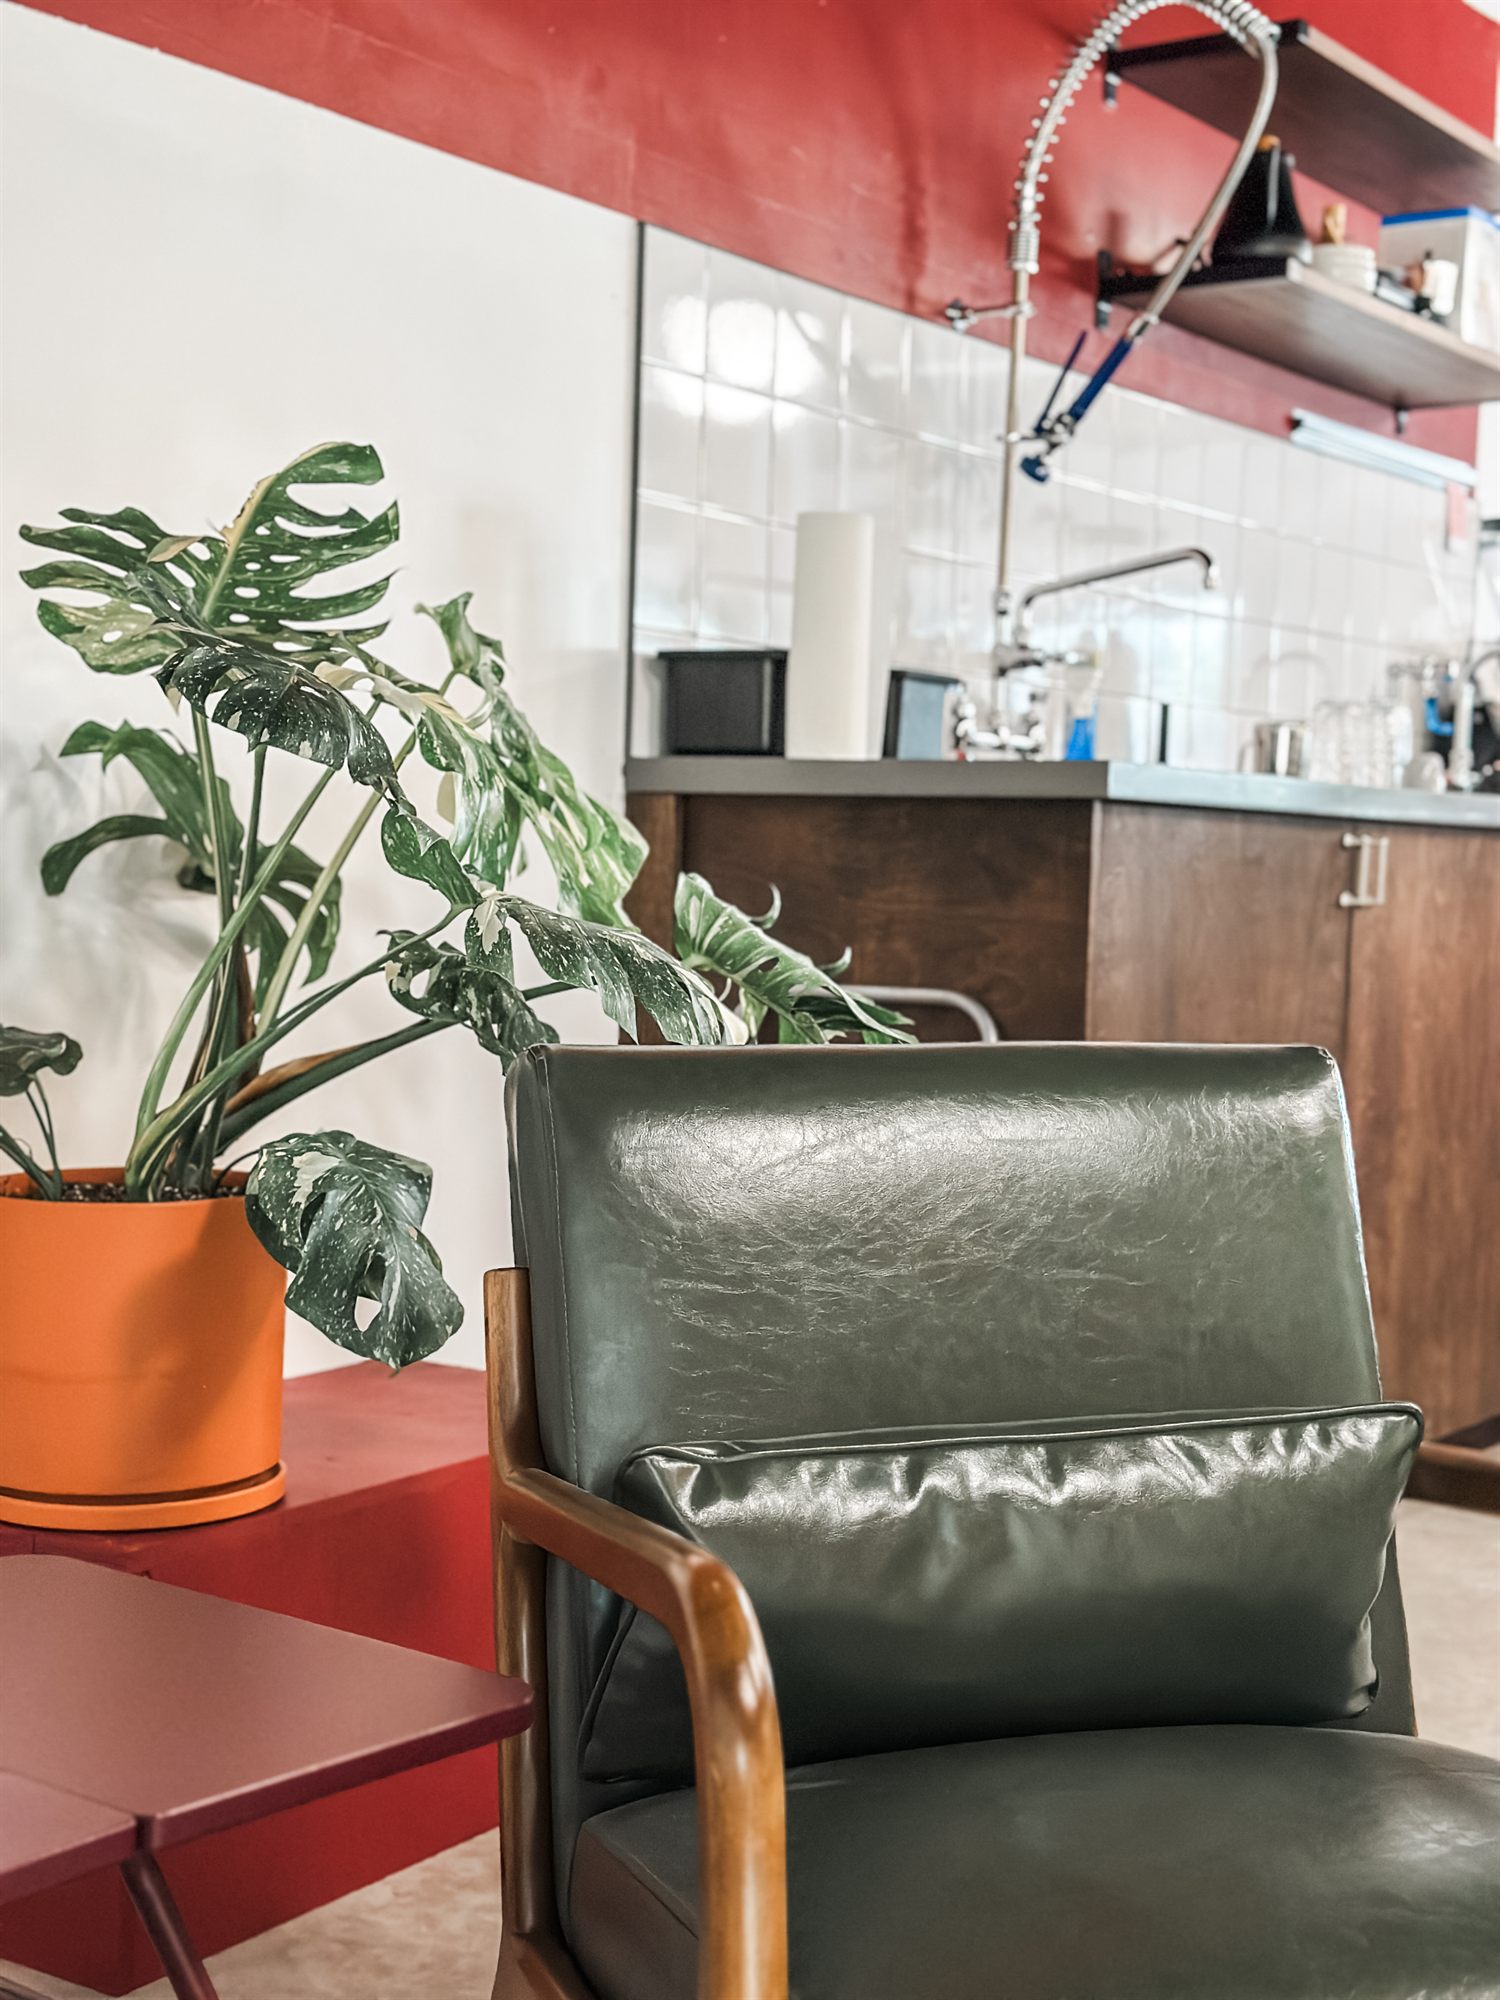
Leather lounge chair and plants in the customer area
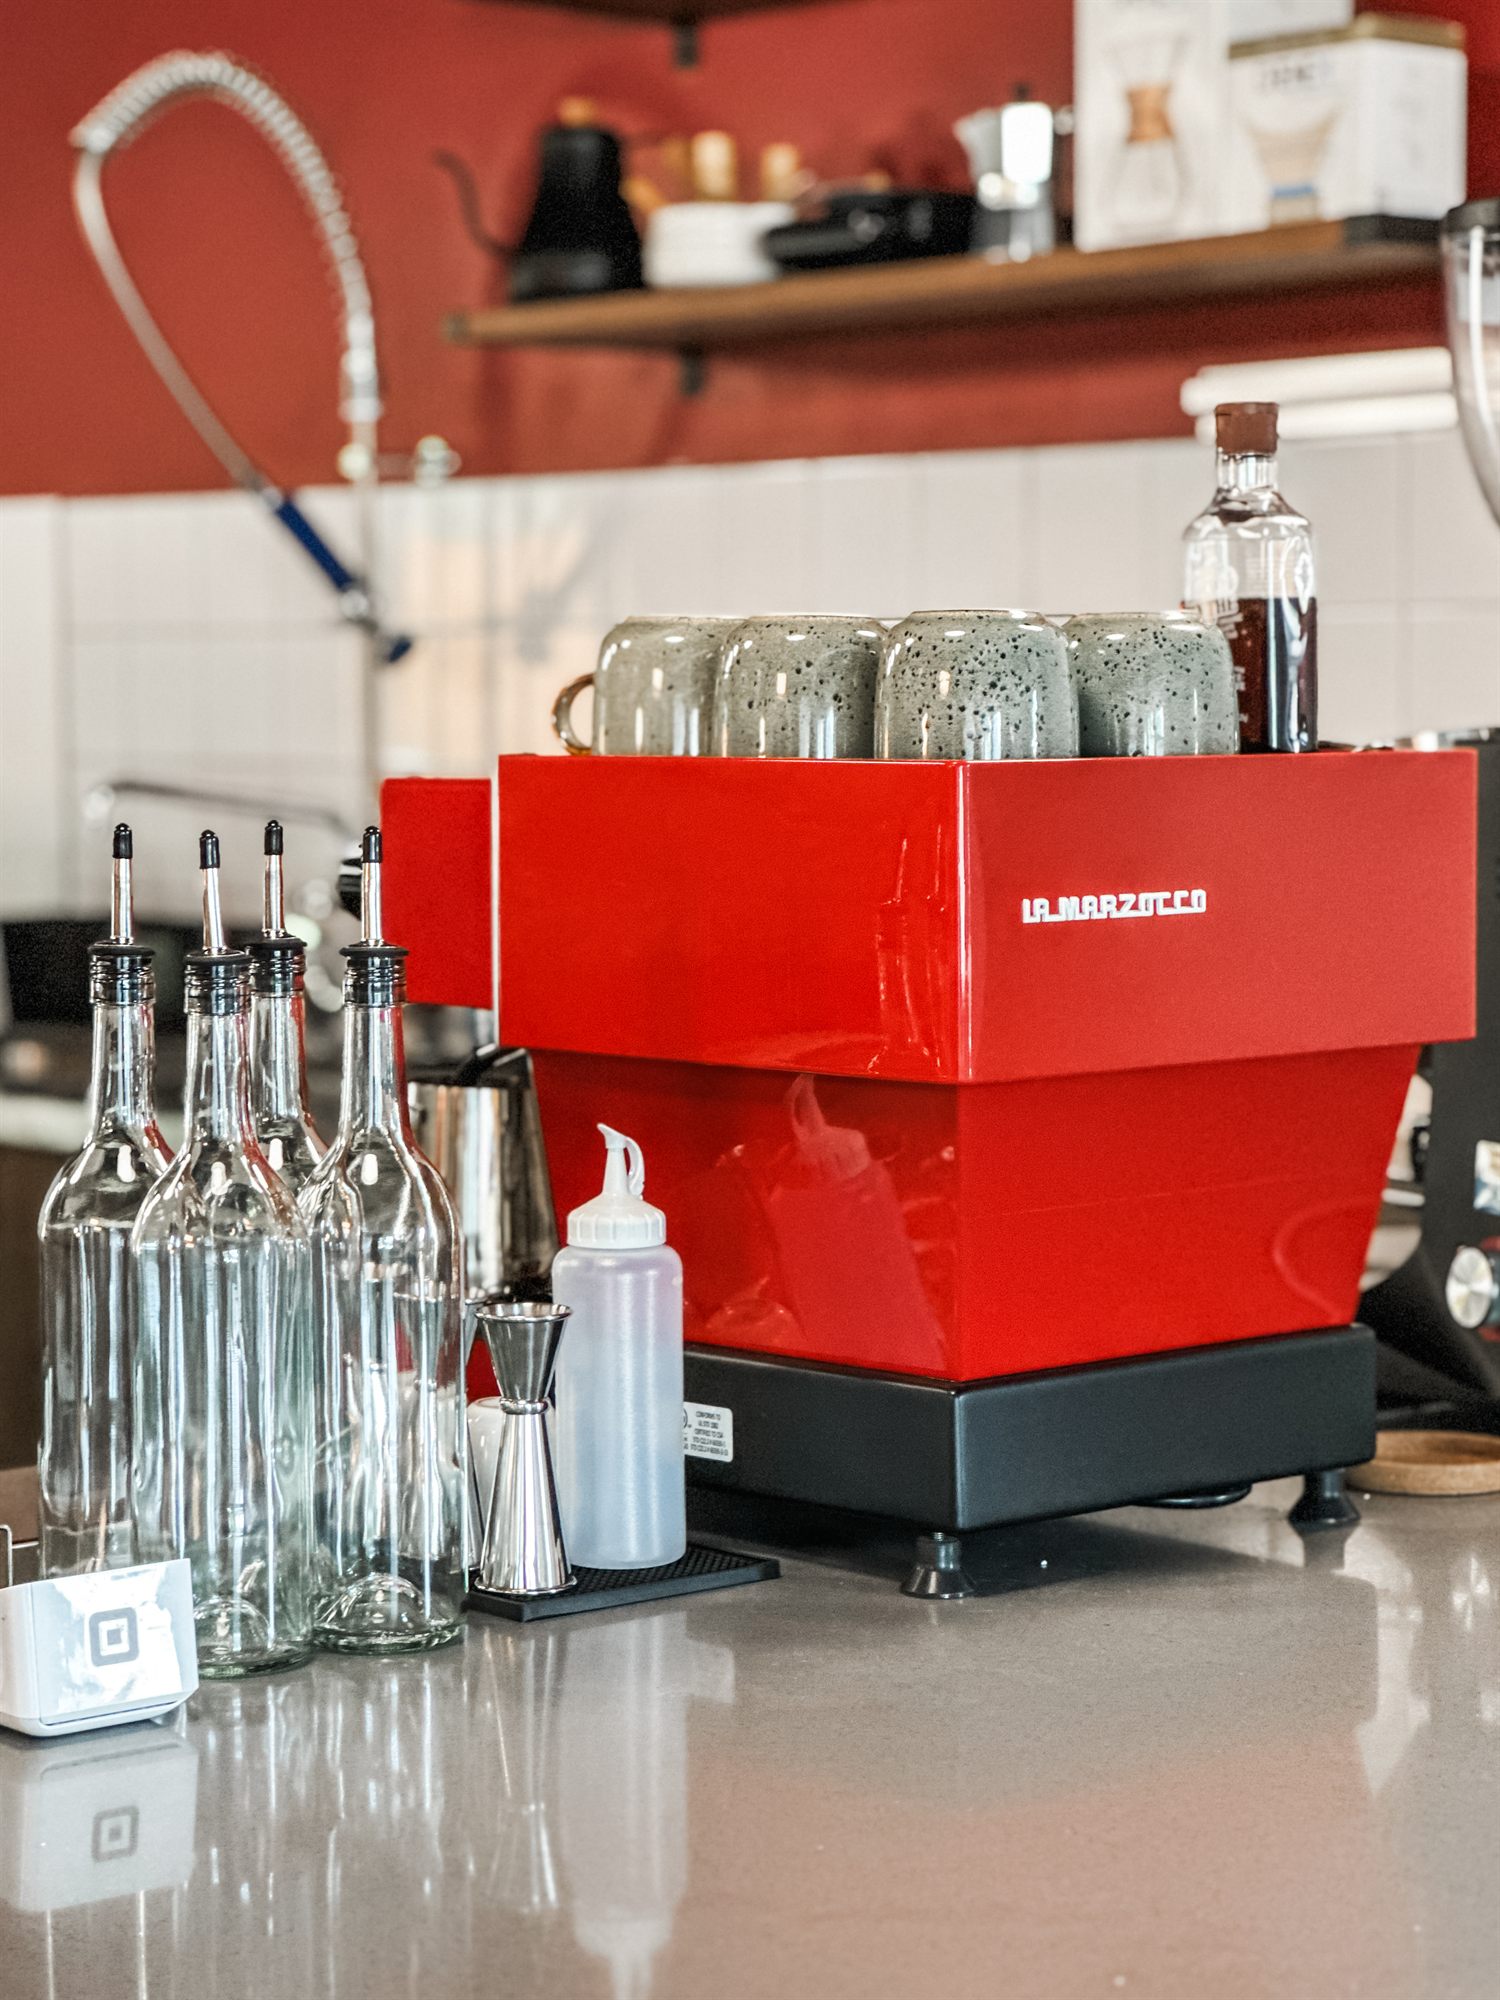
Red espresso machine and bottles on the counter
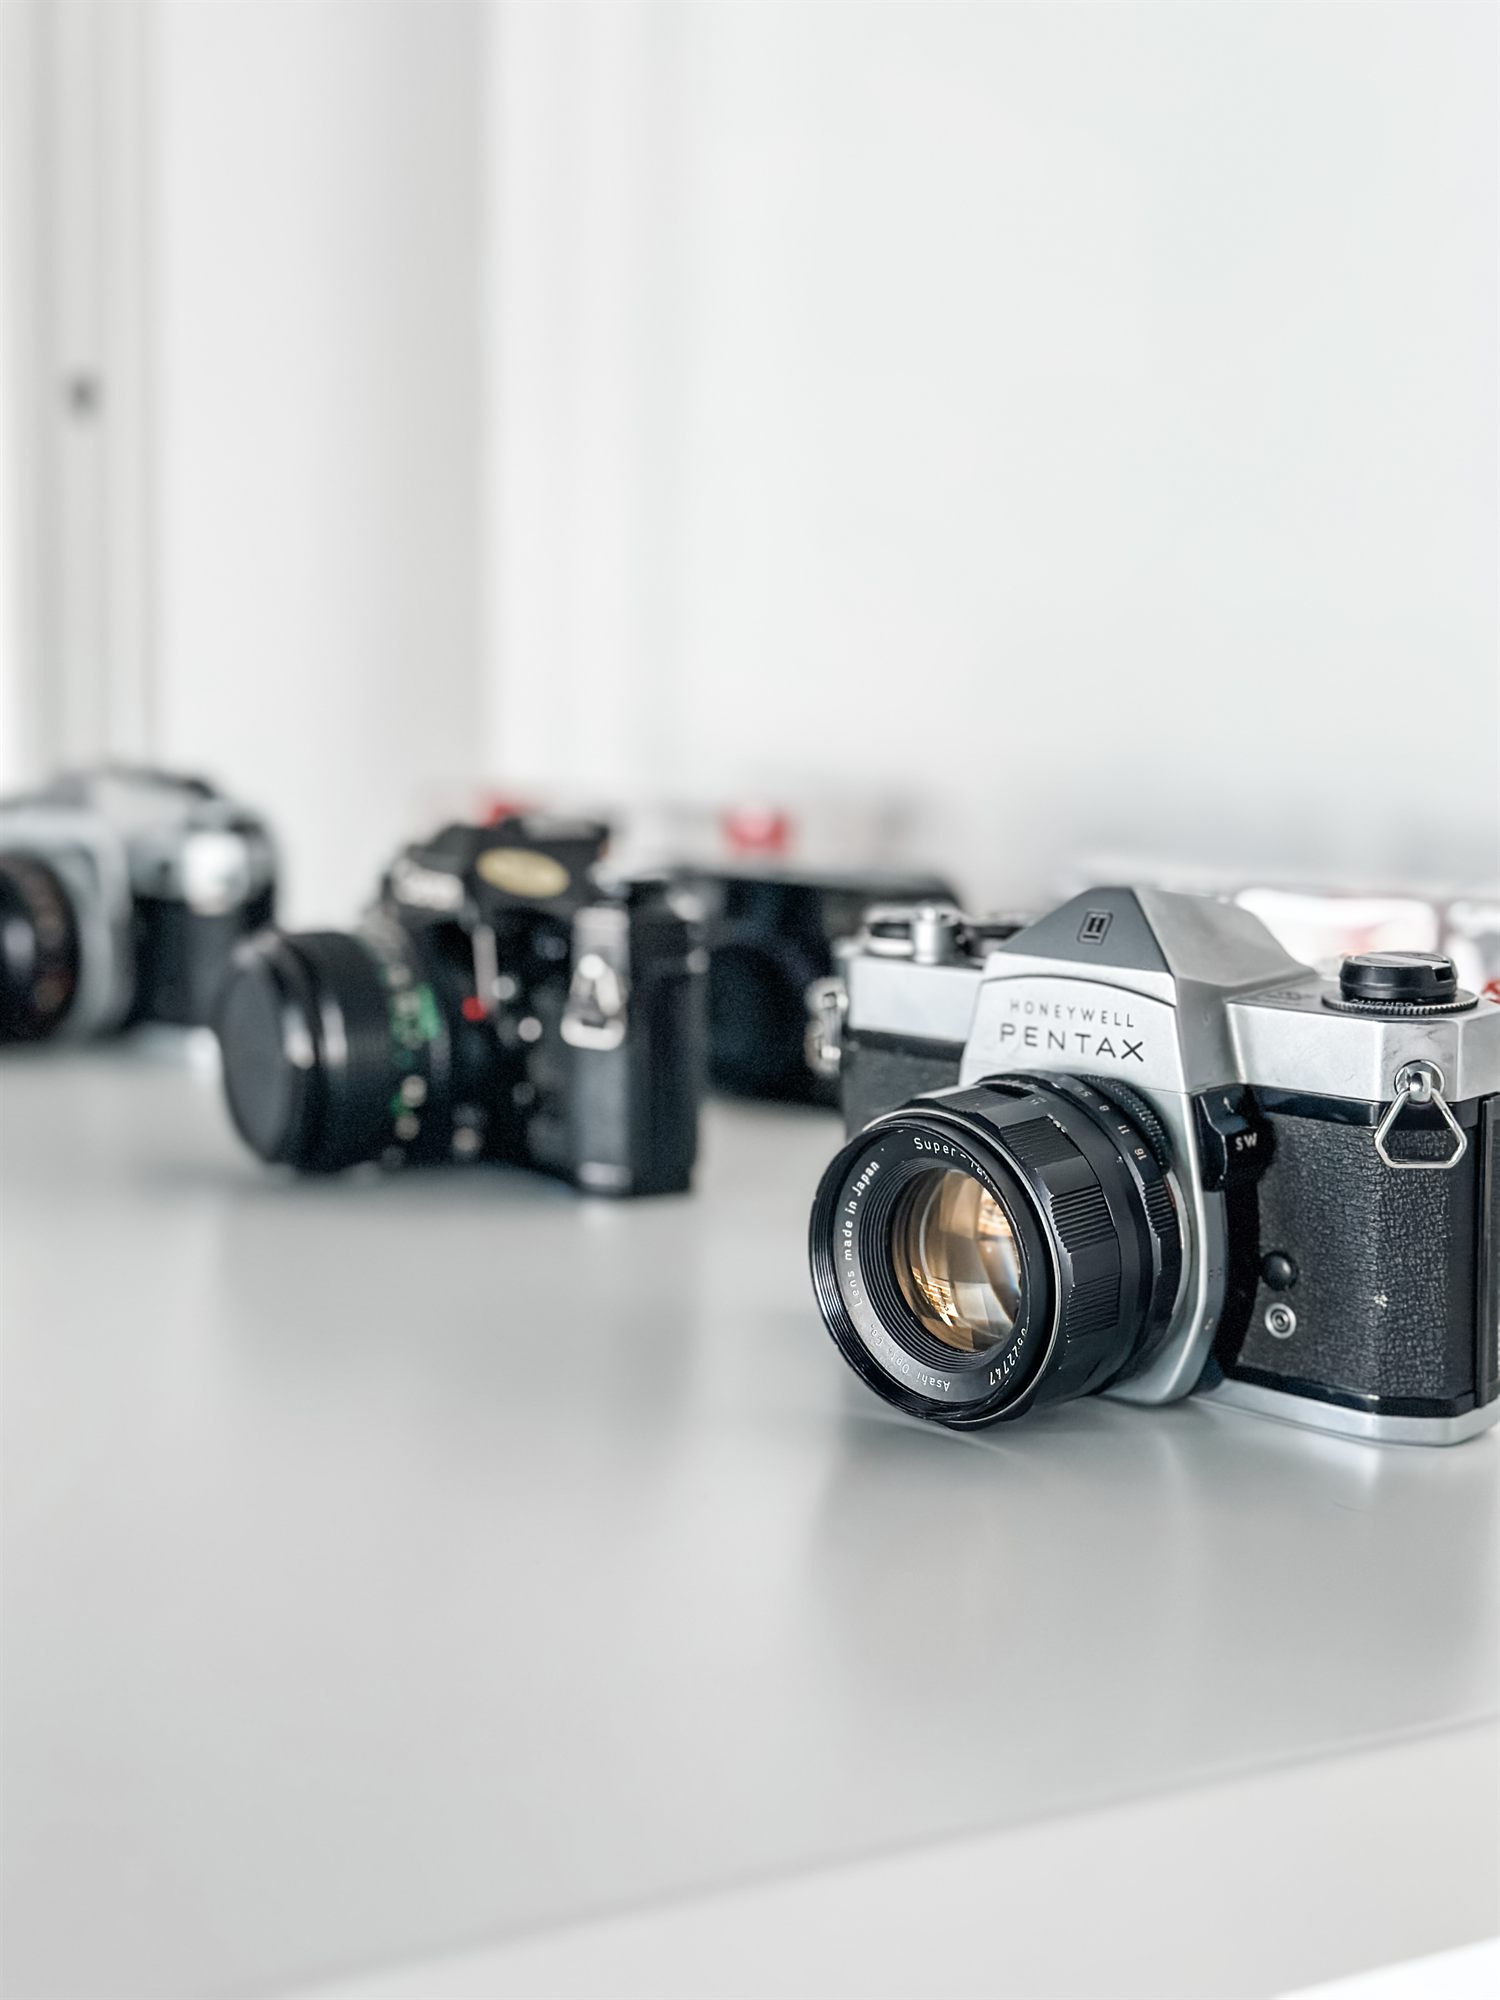
Film cameras displayed on a white counter