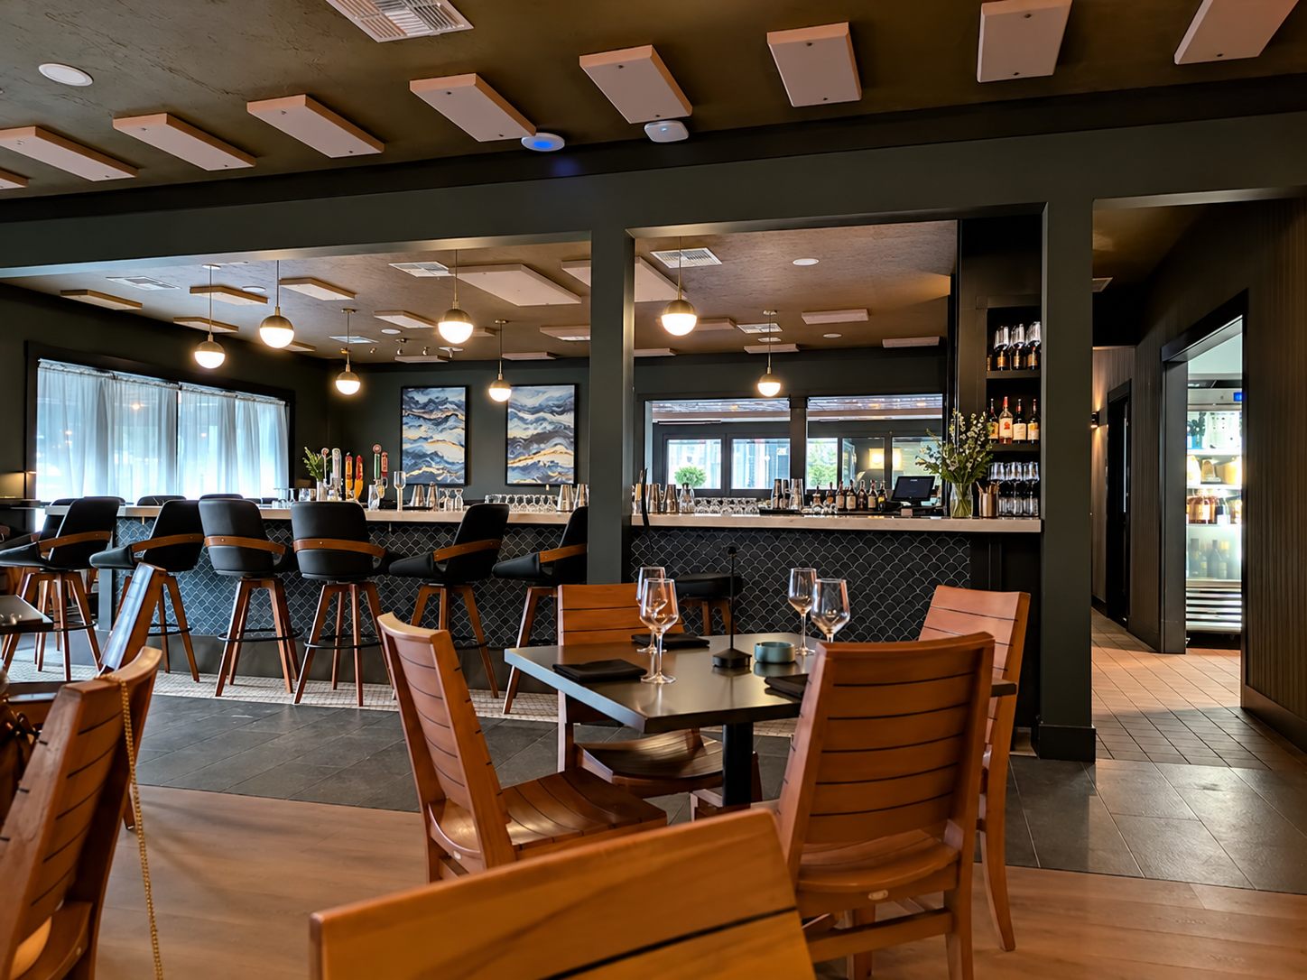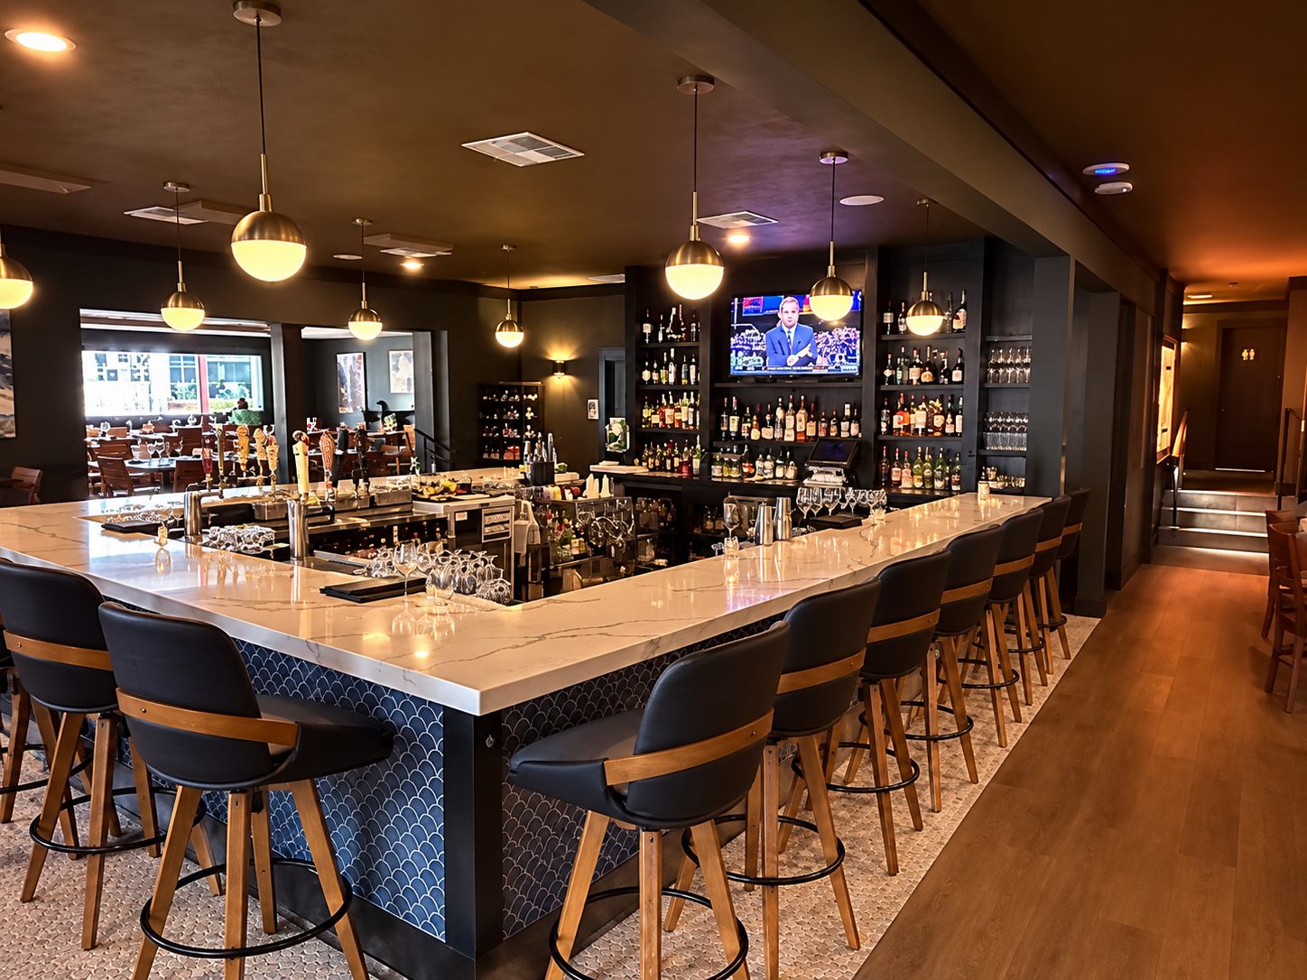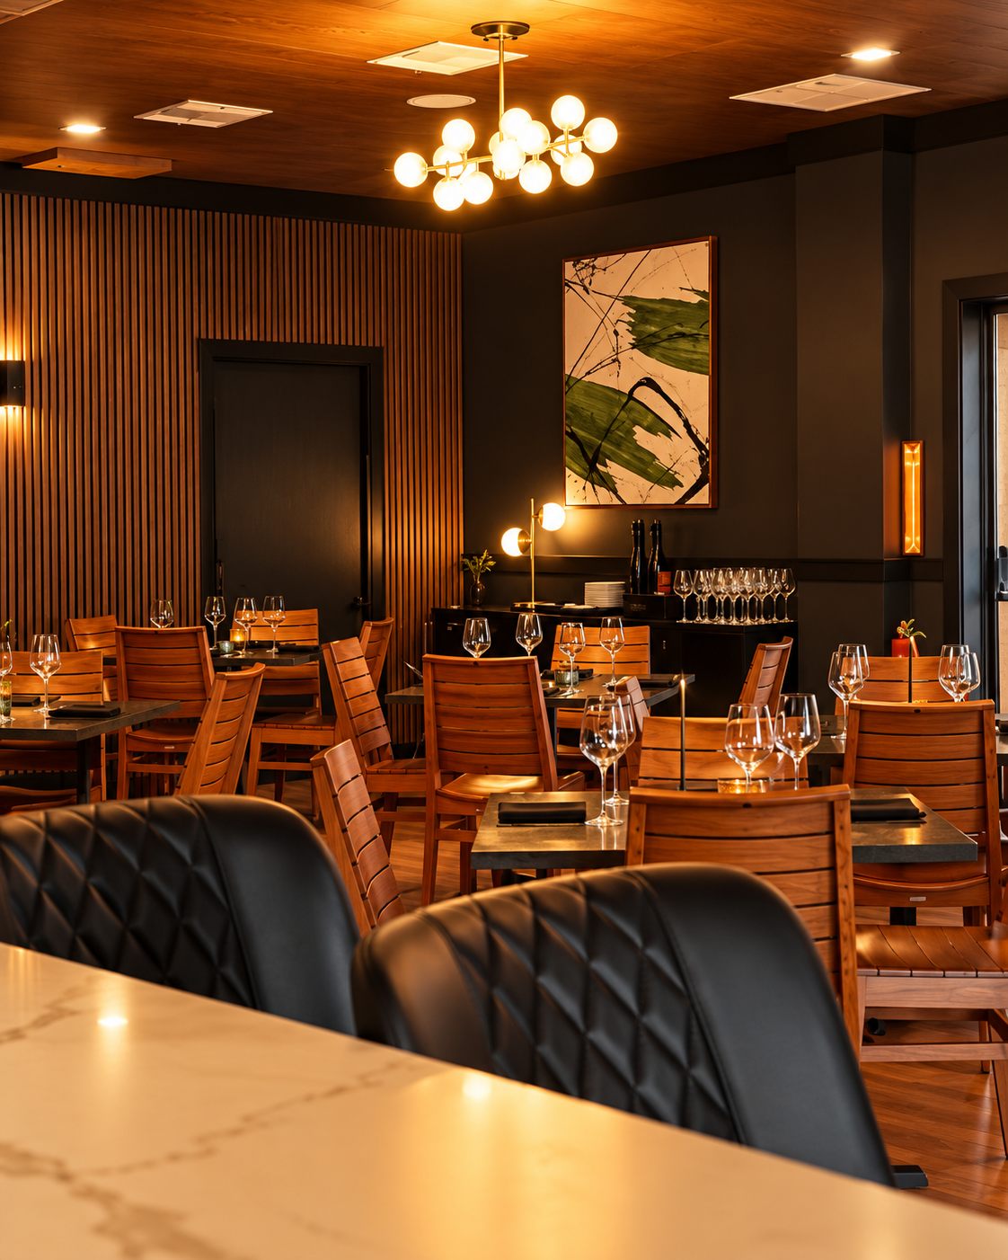
Salt & Ember is an approximately 4,200-square-foot restaurant buildout in Mount Dora. The project brought together the needs of a full-service restaurant, the conditions of the existing building, code requirements, and the owner’s interior design within one coordinated project.
Our role focused on the architectural planning and documentation of the space, including the dining room, bar, exterior dining, restrooms, kitchen, and back-of-house areas. The interior design and finish selections were provided by the client’s designer, while we coordinated the architectural layout with that design and the engineering disciplines. We also addressed life safety, accessibility, and building-system coordination as the project moved through permitting and construction.